Mid-century modern style meets modern luxury in this fully remodeled Oak Cliff stunner near the vibrant Bishop Arts District, complete with a private guest quarters! 2,333 SF MAIN HOUSE + 515 SF GUEST QUARTERS! Thoughtfully updated throughout, this light-filled home features oversized windows, rich hardwood floors, and a seamless open-concept layout that blends style and functionality.
The sleek kitchen is outfitted with a large island, Bosch appliances, including a gas range, two dishwashers, under-cabinet lighting, and a spacious walk-in pantry. The living room flows easily into the dining area, laundry, mudroom and backyard. There is a second living area downstairs great for a den, gym or office!
Upstairs, a dedicated office landing offers a functional workspace in addition to the three upstairs bedrooms. The spacious primary suite features dual vanities, a massive shower and clawfoot tub. Smart features abound, including Lutron lighting, electric shades, and windows that are UV film protected, offering both energy efficiency and peace of mind.
Outside, the detached two-car garage (with carport and upgraded voltage) includes fully equipped guest quarters above—complete with kitchen, bath, and Murphy bed, ideal for visitors or rental income.
The private backyard is a true oasis with a heated stock tank pool, large deck with built-in seating, and a grilling area that makes entertaining a breeze. Don’t miss this rare opportunity to own a stylish, turn-key home with exceptional indoor-outdoor living and guest accommodations in the heart of Oak Cliff.
Sold
Price Unknown
2547 Wentworth St, Dallas, TX 75211
4beds
2,333sqft
Single Family Residence
Built in 1953
6,926 Square Feet Lot
$676,800 Zestimate®
$--/sqft
$3,352 Estimated rent
Home value
$676,800
$623,000 - $738,000
$3,352/mo
Zestimate® history
Owner options
List your home for rent
$3,352/mo
Rent Zestimate®
Find your next renter with Zillow Rental Manager. Plus, with online applications, you can quickly screen prospective tenants – for free.
$3,352/mo
Rent Zestimate®
Refinance and save
Refinancing to a lower rate could help reduce your monthly payments and save thousands over the life of the loan.
Explore your selling options
Work with a Zillow partner agent
Leverage their expertise and Zillow's premium Showcase listings to get your home seen by more buyers.
Get startedList with your own agent
Get your home in front of millions of buyers by listing it on Zillow.
Learn how to do itSell it yourself
Take full control of how buyers see your home on Zillow by listing For Sale by Owner (FSBO).
List your homeWhat's special
Rich hardwood floorsDedicated office landingOversized windowsTwo dishwashersBosch appliancesPrivate guest quartersHeated stock tank pool
Zillow last checked:
Listing updated:
Listed by:
Lauren Baker 0724296 817-944-2413,
Compass RE Texas, LLC. 214-814-8100
Bought with:
Lisa Golding, 0569493
Keller Williams Realty-FM
Source: NTREIS,MLS#: 21171451
Facts & features
Interior
Bedrooms & bathrooms
- Bedrooms: 4
- Bathrooms: 3
- Full bathrooms: 2
- 1/2 bathrooms: 1
Primary bedroom
- Level: Second
- Dimensions: 0 x 0
Bedroom
- Level: First
- Dimensions: 0 x 0
Bedroom
- Level: Second
- Dimensions: 0 x 0
Bedroom
- Level: Second
- Dimensions: 0 x 0
Primary bathroom
- Features: Dual Sinks, En Suite Bathroom, Garden Tub/Roman Tub, Stone Counters
- Level: Second
- Dimensions: 0 x 0
Dining room
- Level: First
- Dimensions: 0 x 0
Other
- Features: Dual Sinks
- Level: Second
- Dimensions: 0 x 0
Half bath
- Level: First
- Dimensions: 0 x 0
Kitchen
- Features: Breakfast Bar, Built-in Features, Eat-in Kitchen, Kitchen Island, Pantry, Pot Filler, Stone Counters
- Level: First
- Dimensions: 0 x 0
Laundry
- Features: Built-in Features, Dumbwaiter
- Level: First
- Dimensions: 0 x 0
Living room
- Features: Fireplace
- Level: First
- Dimensions: 0 x 0
Heating
- Central
Cooling
- Central Air, Ceiling Fan(s), Electric
Appliances
- Included: Double Oven, Dishwasher, Electric Oven, Disposal, Microwave
Features
- Cable TV
- Flooring: Tile, Wood
- Has basement: No
- Number of fireplaces: 1
- Fireplace features: Gas Log, Gas Starter
Interior area
- Total interior livable area: 2,333 sqft
Property
Parking
- Total spaces: 3
- Parking features: Attached Carport, Driveway, Electric Gate, Electric Vehicle Charging Station(s), Garage, Garage Door Opener
- Garage spaces: 2
- Carport spaces: 1
- Covered spaces: 3
Features
- Levels: Two
- Stories: 2
- Exterior features: Fire Pit, Garden, Lighting
- Pool features: Above Ground, Heated, Pool
- Fencing: Back Yard
Lot
- Size: 6,926 Square Feet
- Features: Interior Lot
Details
- Parcel number: 00000330382000000
Construction
Type & style
- Home type: SingleFamily
- Architectural style: Contemporary/Modern,Detached
- Property subtype: Single Family Residence
Materials
- Brick
- Foundation: Pillar/Post/Pier
- Roof: Composition
Condition
- Year built: 1953
Utilities & green energy
- Sewer: Public Sewer
- Water: Public
- Utilities for property: Sewer Available, Water Available, Cable Available
Community & HOA
Community
- Security: Prewired, Security System Owned, Security System, Carbon Monoxide Detector(s), Fire Alarm, Smoke Detector(s)
- Subdivision: Terry Heights Add
HOA
- Has HOA: No
Location
- Region: Dallas
Financial & listing details
- Tax assessed value: $549,260
- Annual tax amount: $12,276
- Date on market: 2/5/2026
- Cumulative days on market: 59 days
- Listing terms: Cash,Conventional,FHA,VA Loan
Price history
| Date | Event | Price |
|---|---|---|
| 5/8/2026 | Sold | -- |
Source: NTREIS #21171451 Report a problem | ||
| 4/12/2026 | Pending sale | $699,000$300/sqft |
Source: NTREIS #21171451 Report a problem | ||
| 4/7/2026 | Contingent | $699,000$300/sqft |
Source: NTREIS #21171451 Report a problem | ||
| 3/28/2026 | Price change | $699,000-6.8%$300/sqft |
Source: NTREIS #21171451 Report a problem | ||
| 2/5/2026 | Listed for sale | $750,000$321/sqft |
Source: NTREIS #21171451 Report a problem | ||
| 12/18/2025 | Listing removed | $750,000$321/sqft |
Source: NTREIS #21033045 Report a problem | ||
| 9/26/2025 | Price change | $750,000-3.2%$321/sqft |
Source: NTREIS #21033045 Report a problem | ||
| 9/6/2025 | Price change | $775,000-2.5%$332/sqft |
Source: NTREIS #21033045 Report a problem | ||
| 8/15/2025 | Listed for sale | $795,000$341/sqft |
Source: NTREIS #21033045 Report a problem | ||
| 7/26/2025 | Listing removed | $795,000$341/sqft |
Source: NTREIS #20919969 Report a problem | ||
| 6/13/2025 | Contingent | $795,000$341/sqft |
Source: NTREIS #20919969 Report a problem | ||
| 5/27/2025 | Price change | $795,000-5.2%$341/sqft |
Source: NTREIS #20919969 Report a problem | ||
| 5/3/2025 | Listed for sale | $839,000$360/sqft |
Source: NTREIS #20919969 Report a problem | ||
| 12/30/2015 | Listing removed | $1,350$1/sqft |
Source: First Fidelity Real Estate Ser #13272911 Report a problem | ||
| 11/8/2015 | Listed for rent | $1,350+14.9%$1/sqft |
Source: First Fidelity Real Estate Ser #13272911 Report a problem | ||
| 4/28/2012 | Listing removed | $1,175$1/sqft |
Source: First Fidelity Real Estate Ser #11735770 Report a problem | ||
| 4/18/2012 | Price change | $1,175-6%$1/sqft |
Source: First Fidelity Real Estate Ser #11735770 Report a problem | ||
| 3/15/2012 | Listed for rent | $1,250$1/sqft |
Source: First Fidelity Real Estate Ser #11735770 Report a problem | ||
Public tax history
| Year | Property taxes | Tax assessment |
|---|---|---|
| 2025 | $8,670 +5.9% | $549,260 |
| 2024 | $8,184 +8.4% | $549,260 +24.2% |
| 2023 | $7,551 -17.7% | $442,140 -2.5% |
| 2022 | $9,171 | $453,480 |
Find assessor info on the county website
Neighborhood: 75211
Nearby homes
- $256,4002 bd1 ba1k sqft2551 Wentworth St, Dallas, TX 75211Off Market
- $326,7003 bd1 ba1.2k sqft2543 Wentworth St, Dallas, TX 75211Off Market

- $326,3002 bd1 ba1.1k sqft2539 Wentworth St, Dallas, TX 75211Off Market
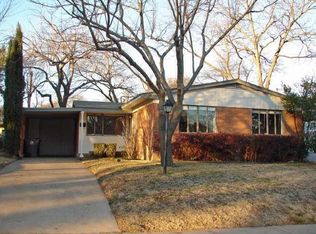
- $307,2003 bd1 ba1.7k sqft2546 Sunset Ave, Dallas, TX 75211Off Market
- $339,0003 bd2 ba2k sqft2542 Sunset Ave, Dallas, TX 75211Off Market
- $361,9003 bd2 ba1.5k sqft2554 Sunset Ave, Dallas, TX 75211Off Market
- $339,1002 bd2 ba1.6k sqft2531 Wentworth St, Dallas, TX 75211Off Market
- $239,3002 bd1 ba1.1k sqft2546 Wentworth St, Dallas, TX 75211Off Market
Nearby schools
GreatSchools rating
- 4/10Lida Hooe Elementary SchoolGrades: PK-5Distance: 0.3 mi
- 6/10W E Greiner Exploratory Arts AcademyGrades: 6-8Distance: 1 mi
- 5/10Sunset High SchoolGrades: 9-12Distance: 0.5 mi
Schools provided by the listing agent
- Elementary: Hooe
- Middle: Greiner
- High: Sunset
- District: Dallas ISD
Source: NTREIS. This data may not be complete. We recommend contacting the local school district to confirm school assignments for this home.
Get a cash offer in 3 minutes
Find out how much your home could sell for in as little as 3 minutes with a no-obligation cash offer.
Estimated market value
$676,800
Get a cash offer in 3 minutes
Find out how much your home could sell for in as little as 3 minutes with a no-obligation cash offer.
Estimated market value
$676,800
- Texas
- Dallas County
- Dallas
- 75211
- 2547 Wentworth St
