Skip main navigation
Sold for $645,000
  • $645,000

    2547 Woodfern Cir, Birmingham, AL 35244

    4beds
    3,722sqft
    Single Family Residence
    Built in 1999
    0.47 Acres Lot
    $648,200 Zestimate®
    $173/sqft
    $3,336 Estimated rent

    Home value

    $648,200

    $538,000 - $784,000

    $3,336/mo

    Zestimate® history
    Loading
    Loading...

    Owner options

    List your home for rent

    $3,336/mo

    Rent Zestimate®

    Find your next renter with Zillow Rental Manager. Plus, with online applications, you can quickly screen prospective tenants – for free.

    Learn more

    $3,336/mo

    Rent Zestimate®

    Refinance and save

    $3,365/mo

    Est. payment

    Refinancing to a lower rate could help reduce your monthly payments and save thousands over the life of the loan.

    See today's rates

    $3,365/mo

    Est. payment

    Explore your selling options

    Work with a Zillow partner agent

    Leverage their expertise and Zillow's premium Showcase listings to get your home seen by more buyers.

    Get started

    List with your own agent

    Get your home in front of millions of buyers by listing it on Zillow.

    Learn how to do it

    Sell it yourself

    Take full control of how buyers see your home on Zillow by listing For Sale by Owner (FSBO).

    List your home

    What's special

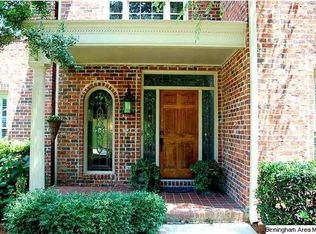
    Beautiful custom built home being offered by the original owners. This exceptional 4BR 3 1/2 BA located in Baneberry section of Riverchase has been meticulously maintained throughout. Designed for family living and entertaining with a grand formal dining room with Waterford crystal chandelier and custom china cabinets, elegant living room with sunny bay window for bright and inviting space, an enormous kitchen with dining area opens to light filled sunroom with additional dining space. A large, warm den with built-in bookcases and fireplace adds to the home's appeal. Expansive primary suite located on main level. Laundry room on main with ample storage. Upstairs are 3 generously sized bedrooms, two full baths and versatile office space or den. Huge basement for added space and expansion. Professionally landscaped yard provides stately curb appeal and a beautiful setting year round. This is your opportunity to own a truly special home. You must see to fully appreciate!

    Zillow last checked:

    Listing updated:

    Listed by:

    Suzanne Hughes 205-601-4741,

    ARC Realty - Homewood

    Bought with:

    Drew Taylor

    Keller Williams Realty Vestavia

    Source: GALMLS,MLS#: 21443380MLS Logo

    Facts & features

    Interior

    Bedrooms & bathrooms
    • Bedrooms: 4
    • Bathrooms: 4
    • Full bathrooms: 3
    • 1/2 bathrooms: 1
    Rooms
    • Room types: Bedroom, Den/Family (ROOM), Dining Room, Bathroom, Half Bath (ROOM), Kitchen, Master Bathroom, Master Bedroom, Office/Study (ROOM), Sunroom (ROOM)
    Primary bedroom
    • Level: First
    Bedroom 1
    • Level: Second
    Bedroom 2
    • Level: Second
    Bedroom 3
    • Level: Second
    Primary bathroom
    • Level: First
    Bathroom 1
    • Level: First
    Bathroom 3
    • Level: Second
    Dining room
    • Level: First
    Family room
    • Level: First
    Kitchen
    • Features: Stone Counters, Breakfast Bar, Eat-in Kitchen, Kitchen Island
    • Level: First
    Living room
    • Level: First
    Basement
    • Area: 740
    Office
    • Level: Second
    Heating
    • Dual Systems (HEAT), Natural Gas
    Cooling
    • Dual
    Appliances
    • Included: Convection Oven, Gas Cooktop, Dishwasher, Disposal, Ice Maker, Microwave, Electric Oven, Double Oven, Refrigerator, Warming Drawer, Gas Water Heater
    • Laundry: Electric Dryer Hookup, Floor Drain, Sink, Main Level, Laundry Room, Laundry (ROOM), Yes
    Features
    • Recessed Lighting, Wet Bar, High Ceilings, Crown Molding, Smooth Ceilings, Linen Closet, Separate Shower, Double Vanity, Split Bedrooms, Tub/Shower Combo, Walk-In Closet(s)
    • Flooring: Carpet, Hardwood, Tile
    • Windows: Bay Window(s), Window Treatments
    • Basement: Full,Unfinished,Bath/Stubbed,Concrete
    • Attic: Pull Down Stairs,Walk-In,Yes
    • Number of fireplaces: 1
    • Fireplace features: Gas Starter, Den, Gas
    Interior area
    • Total interior livable area: 3,722 sqft
    • Finished area above ground: 3,722
    • Finished area below ground: 0

    Property

    Parking
    • Total spaces: 2
    • Parking features: Basement, Garage Faces Side
    • Attached garage spaces: 2
    Features
    • Levels: 2+ story
    • Patio & porch: Open (PATIO), Patio
    • Exterior features: Sprinkler System
    • Pool features: None
    • Has spa: Yes
    • Spa features: Bath
    • Has view: Yes
    • View description: None
    • Waterfront features: No
    Lot
    • Size: 0.47 Acres
    Details
    • Parcel number: 117350002040.000
    • Special conditions: N/A

    Construction

    Type & style
    • Home type: SingleFamily
    • Property subtype: Single Family Residence
    Materials
    • Brick
    • Foundation: Basement
    Condition
    • Year built: 1999

    Utilities & green energy

    • Electric: Generator
    • Water: Public
    • Utilities for property: Sewer Connected, Underground Utilities

    Community & HOA

    Community
    • Security: Security System
    • Subdivision: Riverchase Country Club
    HOA
    • Has HOA: Yes
    • Services included: Maintenance Grounds
    • HOA fee: $375 annually
    Location
    • Region: Birmingham

    Financial & listing details

    • Price per square foot: $173/sqft
    • Tax assessed value: $561,500
    • Annual tax amount: $3,355
    • Price range: $645K - $645K
    • Date on market: 2/12/2026

    Price history

    DateEventPrice
    3/18/2026Sold$645,000+3.2%$173/sqft
    Source: GALMLS #21443380 Report a problem
    2/18/2026Contingent$624,900$168/sqft
    Source: GALMLS #21443380 Report a problem
    2/16/2026Listed for sale$624,900-83.8%$168/sqft
    Source: GALMLS #21443380 Report a problem
    4/29/2013Sold$3,850,000+913.2%$1,034/sqft
    Source: Agent Provided Report a problem
    3/3/1998Sold$380,000$102/sqft
    Source: Public Record Report a problem

    Public tax history

    YearProperty taxesTax assessment
    2025$3,355 +1%$56,160 +1%
    2024$3,321 +6.5%$55,600 +6.5%
    2023$3,118 +7.9%$52,220 +7.8%
    2022$2,890 +11%$48,420 +10.9%
    2021$2,605 +2.7%$43,660 +2.7%
    2020$2,535 -4.6%$42,500 -4.6%
    2019$2,659 $44,560 +2.6%
    2017$2,659 +6%$43,420 +5%
    2015$2,509 +4.3%$41,360 +2.5%
    2014$2,405 $40,340
    2013$2,405 $40,340
    2012-- $40,340 -0.8%
    2011-- $40,680 -1.6%
    2010$2,467 -7.3%$41,360 -7.3%
    2009$2,661 +0.8%$44,600 +0.8%
    2007$2,639 -0.1%$44,240 -89%
    2005$2,642 +3.9%$403,400 +3.9%
    2004$2,542 $388,300
    2003$2,542 +12.9%--
    2002$2,252 --
    Find assessor info on the county website

    Neighborhood: 35244

    Nearby schools

    GreatSchools rating
    Schools provided by the listing agent
    • Elementary: Riverchase
    • Middle: Berry
    • High: Spain Park

    Source: GALMLS. This data may not be complete. We recommend contacting the local school district to confirm school assignments for this home.

    Get a cash offer in 3 minutes
    Find out how much your home could sell for in as little as 3 minutes with a no-obligation cash offer.
    Estimated market value
    $648,200
    Get a cash offer in 3 minutes
    Find out how much your home could sell for in as little as 3 minutes with a no-obligation cash offer.
    Estimated market value
    $648,200