This is the one you have been waiting for. Welcome to Circle J Ranch, one of Santa Clarita's most sought after neighborhoods. This charming 3 bedroom, 2.5 bath home is an open slate for a new owner. Upon entry you are greeted with vaulted smooth ceilings, skylight for natural light, large windows dressed with lovely plantation shutters, built in buffet cabinet in the formal dine with glass fronts. The kitchen features updated appliances, motion censored under counter lighting, backsplash, recessed lighting and upgraded cabinet doors. The family room offers a brick fireplace with decorative mantel and allows for access to the spacious, private backyard with decking and a slated patio cover. Upstairs you have 3 generous sized bedrooms. One of the secondary bedrooms offers built in cabinets. The home has been well cared for and was reroofed in 2019, exterior paint 2023, toilets 2024, New tile floors 2024. Circle J Ranch offers no Mello Roos or HOA and is centrally located by shopping, restaurants and schools.
Sold for $820,000
Listed by: Realty Executives Homes • Shirley Erpenbach • Contact: 661-478-6464
Bought with: RE/MAX of Santa Clarita
Tax assessed value
$820,000
25470 Sheffield Ln, Santa Clarita, CA 91350
3beds
1,635sqft
Single Family Residence
Built in 1987
6,469 Square Feet Lot
$855,900 Zestimate®
$502/sqft
$4,065 Estimated rent
Home value
$855,900
$813,000 - $899,000
$4,065/mo
Zestimate® history
Owner options
List your home for rent
$4,065/mo
Rent Zestimate®
Find your next renter with Zillow Rental Manager. Plus, with online applications, you can quickly screen prospective tenants – for free.
$4,065/mo
Rent Zestimate®
Refinance and save
$5,224/mo
Est. payment
Refinancing to a lower rate could help reduce your monthly payments and save thousands over the life of the loan.
$5,224/mo
Est. payment
Explore your selling options
Work with a Zillow partner agent
Leverage their expertise and Zillow's premium Showcase listings to get your home seen by more buyers.
Get startedList with your own agent
Get your home in front of millions of buyers by listing it on Zillow.
Learn how to do itSell it yourself
Take full control of how buyers see your home on Zillow by listing For Sale by Owner (FSBO).
List your homeWhat's special
Zillow last checked:
Listing updated:
Listed by:
Shirley Erpenbach DRE #01030627 661-478-6464,
Realty Executives Homes,
Jeannine Walker DRE #01265238,
Realty Executives Homes
Bought with:
Martha Aguilera, DRE #02114641
RE/MAX of Santa Clarita
Source: CRMLS,MLS#: SR24156945 Originating MLS: California Regional MLS
Originating MLS: California Regional MLSFacts & features
Interior
Bedrooms & bathrooms
- Bedrooms: 3
- Bathrooms: 3
- Full bathrooms: 2
- 1/2 bathrooms: 1
- Main level bathrooms: 1
Rooms
- Room types: Bedroom, Family Room, Foyer, Kitchen, Laundry, Living Room, Primary Bedroom, Dining Room
Primary bedroom
- Features: Primary Suite
Bedroom
- Features: All Bedrooms Up
Bathroom
- Features: Dual Sinks, Separate Shower, Tub Shower
Kitchen
- Features: Walk-In Pantry
Heating
- Central, Forced Air
Cooling
- Central Air
Appliances
- Included: Dishwasher, Free-Standing Range, Disposal, Gas Oven, Gas Water Heater, Microwave, Refrigerator, Water Heater
- Laundry: Laundry Room
Features
- Separate/Formal Dining Room, Eat-in Kitchen, Pantry, Tile Counters, All Bedrooms Up, Entrance Foyer, Primary Suite
- Flooring: Carpet, Tile, Wood
- Windows: Plantation Shutters, Screens
- Has fireplace: Yes
- Fireplace features: Family Room
- Common walls with other units/homes: No Common Walls
Interior area
- Total interior livable area: 1,635 sqft
Property
Parking
- Total spaces: 2
- Parking features: Garage Faces Front, Garage, Garage Door Opener
- Attached garage spaces: 2
Features
- Levels: Two
- Stories: 2
- Entry location: Foyer
- Patio & porch: Deck, Patio
- Pool features: None
- Spa features: None
- Has view: Yes
- View description: None
Lot
- Size: 6,469 Square Feet
- Features: Back Yard, Front Yard, Sprinklers In Rear, Sprinklers In Front, Landscaped, Level, Sprinklers Timer
Details
- Parcel number: 2836045023
- Zoning: SCUR2
- Special conditions: Standard
Construction
Type & style
- Home type: SingleFamily
- Architectural style: Traditional
- Property subtype: Single Family Residence
Materials
- Stucco
- Foundation: Slab
- Roof: Tile
Condition
- New construction: No
- Year built: 1987
Utilities & green energy
- Electric: Electricity - On Property
- Sewer: Public Sewer
- Water: Public
- Utilities for property: Cable Available, Electricity Connected, Natural Gas Connected, Phone Available, Sewer Connected, Water Connected
Community & HOA
Community
- Features: Street Lights, Sidewalks
- Security: Carbon Monoxide Detector(s), Smoke Detector(s)
- Subdivision: Claibourne (Clai)
Location
- Region: Santa Clarita
Financial & listing details
- Price per square foot: $502/sqft
- Tax assessed value: $820,000
- Annual tax amount: $11,526
- Date on market: 8/7/2024
- Cumulative days on market: 3 days
- Listing terms: Cash,Cash to New Loan,Conventional,FHA,Fannie Mae,VA Loan
- Inclusions: refrigerator and garage freezer
- Road surface type: Paved
Price history
| Date | Event | Price |
|---|---|---|
| 9/20/2024 | Sold | $820,000+1.2%$502/sqft |
Source:  CRMLS #SR24156945 Report a problem CRMLS #SR24156945 Report a problem | ||
| 9/7/2024 | Pending sale | $810,000$495/sqft |
Source: CRMLS #SR24156945 Report a problem | ||
| 8/10/2024 | Contingent | $810,000$495/sqft |
Source: CRMLS #SR24156945 Report a problem | ||
| 8/7/2024 | Listed for sale | $810,000$495/sqft |
Source: CRMLS #SR24156945 Report a problem | ||
Public tax history
| Year | Property taxes | Tax assessment |
|---|---|---|
| 2025 | $11,526 +142.6% | $820,000 +206.1% |
| 2024 | $4,750 +3.2% | $267,928 +2% |
| 2023 | $4,605 +2.2% | $262,675 +2% |
| 2022 | $4,504 +2.5% | $257,525 +2% |
| 2021 | $4,394 +4.3% | $252,477 +1% |
| 2020 | $4,211 | $249,889 +2% |
| 2019 | $4,211 +7.6% | $244,991 +2% |
| 2018 | $3,912 | $240,188 +2% |
| 2017 | $3,912 +4.9% | $235,480 +2% |
| 2016 | $3,729 +3.8% | $230,864 +1.5% |
| 2015 | $3,592 -7.3% | $227,397 +2% |
| 2014 | $3,875 | $222,944 +2.5% |
| 2012 | -- | $217,586 +2% |
| 2011 | -- | $213,321 +0.8% |
| 2010 | -- | $211,728 -0.2% |
| 2009 | -- | $212,232 +2% |
| 2008 | -- | $208,072 +2% |
| 2007 | -- | $203,994 +2% |
| 2006 | -- | $199,996 |
| 2005 | -- | $199,996 +4% |
| 2004 | -- | $192,233 +1.9% |
| 2003 | -- | $188,711 +2% |
| 2002 | -- | $185,011 +4% |
| 2000 | -- | $177,829 |
Find assessor info on the county website
Neighborhood: Saugus
Nearby homes
- $861,8004 bd3 ba1.8k sqft25476 Sheffield Ln, Santa Clarita, CA 91350Off Market
- $797,3003 bd2 ba1.4k sqft25464 Sheffield Ln, Santa Clarita, CA 91350Off Market
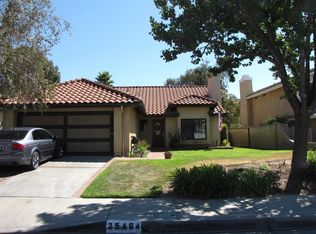
- $885,0003 bd3 ba1.6k sqft25480 Sheffield Ln, Santa Clarita, CA 91350Sold

- $866,0004 bd3 ba1.8k sqft25460 Sheffield Ln, Santa Clarita, CA 91350Off Market

- $991,2004 bd3 ba1.8k sqft22665 Devonshire Ct, Santa Clarita, CA 91350Off Market
- $901,6003 bd3 ba1.6k sqft22671 Devonshire Ct, Santa Clarita, CA 91350Off Market
- $901,3004 bd3 ba1.8k sqft25484 Sheffield Ln, Santa Clarita, CA 91350Off Market
- $902,5003 bd3 ba1.6k sqft25458 Sheffield Ln, Santa Clarita, CA 91350Off Market
Nearby schools
GreatSchools rating
- 5/10Newhall Elementary SchoolGrades: K-6Distance: 1.3 mi
- 6/10Placerita Junior High SchoolGrades: 7-8Distance: 1 mi
- 9/10William S. Hart High SchoolGrades: 9-12Distance: 1.2 mi
Get a cash offer in 3 minutes
Find out how much your home could sell for in as little as 3 minutes with a no-obligation cash offer.
Estimated market value
$855,900
Get a cash offer in 3 minutes
Find out how much your home could sell for in as little as 3 minutes with a no-obligation cash offer.
Estimated market value
$855,900
- California
- Los Angeles County
- Santa Clarita
- 91350
- Saugus
- 25470 Sheffield Ln
Nearby cities
Nearby neighborhoods
Nearby zip codes
Other Santa Clarita Topics
