Skip main navigation
Sold for $625,000
  • $625,000

    25471 Islas Dr, Punta Gorda, FL 33955

    3beds
    2,222sqft
    Single Family Residence
    Built in 2006
    0.49 Acres Lot
    $623,500 Zestimate®
    $281/sqft
    $2,906 Estimated rent

    Home value

    $623,500

    $567,000 - $686,000

    $2,906/mo

    Zestimate® history
    Loading
    Loading...

    Owner options

    List your home for rent

    $2,906/mo

    Rent Zestimate®

    Find your next renter with Zillow Rental Manager. Plus, with online applications, you can quickly screen prospective tenants – for free.

    Learn more

    $2,906/mo

    Rent Zestimate®

    Refinance and save

    $4,154/mo

    Est. payment

    Refinancing to a lower rate could help reduce your monthly payments and save thousands over the life of the loan.

    See today's rates

    $4,154/mo

    Est. payment

    Explore your selling options

    Work with a Zillow partner agent

    Leverage their expertise and Zillow's premium Showcase listings to get your home seen by more buyers.

    Get started

    List with your own agent

    Get your home in front of millions of buyers by listing it on Zillow.

    Learn how to do it

    Sell it yourself

    Take full control of how buyers see your home on Zillow by listing For Sale by Owner (FSBO).

    List your home

    What's special

    Modern systemsResort-style poolExpansive screened lanaiSpacious four-car garageStorm protectionDouble door entryFenced pet area
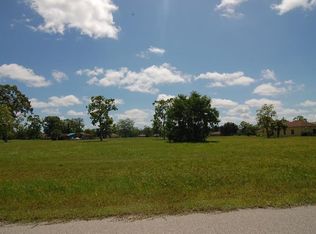
    Nestled behind mature, professionally designed tropical landscaping on a DOUBLE LOT with low HOA and a new roof, full storm protection, and a WHOLE HOME GENERATOR, this extraordinary custom home by DM Dean Home Builders delivers a level of privacy, space, and turnkey luxury that is increasingly rare in Southwest Florida. Set on a peaceful cul-de-sac with no through traffic, the property spans over half an acre, with an additional adjacent lot available, offering a unique opportunity to expand into a private estate. The setting feels like a secluded oasis, with stunning sunrises, serene poolside evenings, and beautifully layered landscaping that creates natural privacy throughout. Relax on the covered front porch with beautiful seating area and fountain to enjoy or enter the double door entry to be wowed! Inside, the home is meticulously maintained and thoughtfully upgraded, featuring vaulted ceilings, modern systems, & a spacious four-car garage. Additionally, it offers a split floor plan with 3 bedrooms plus a den, and 2 bathrooms. To the right of the main entry, find the primary suite with great storage space, a beautifully appointed bedroom with direct access to the pool area, and an en suite bathroom with large Roman shower and dual vanities with private toilet room. At the heart of the home, a large living room with a wall of pocket sliding glass doors is open to the gourmet kitchen with granite counter tops and a large breakfast bar and built in secretary area with additional cabinetry. The den/office is also nearby for convenience and flex space. Off the kitchen find a spacious laundry room with extra storage and connectivity to the dream garage with room for 4 cars plus a workshop! Also off the kitchen is a lovely breakfast nook overlooking the pool. Tucked away behind a custom barn door, find 2 luxurious guest bedrooms with a shared guest bathroom with tile shower and upgraded finishes. The outdoor living spaces are equally impressive, with a resort-style pool, expansive screened lanai, fenced pet area, and lush grounds designed for entertaining, relaxing, and everyday enjoyment. Sold fully furnished and move-in ready, this is more than a home, it’s a private retreat offering peace of mind, comfort, and a truly elevated Florida lifestyle. Be sure to ask for all attachments including the features sheet which highlights many additional upgrades including a NEW ROOF, WHOLE HOME GENERATOR, FULL STORM PROTECTION, NEW FLOORING & MORE! Recent appraisal well over list price! Schedule your showing today!

    Zillow last checked:

    Listing updated:

    Listing Provided by:

    Carla Nix 941-993-8698,

    COLDWELL BANKER SUNSTAR REALTY 941-225-4663

    Bought with:

    Charlie Nelson, 3506250

    KW PEACE RIVER PARTNERS

    Source: Stellar MLS,MLS#: C7520659MLS LogoOriginating MLS: Port Charlotte

    Facts & features

    Interior

    Bedrooms & bathrooms
    • Bedrooms: 3
    • Bathrooms: 2
    • Full bathrooms: 2
    Primary bedroom
    • Features: Walk-In Closet(s)
    • Level: First
    Bedroom 2
    • Features: Built-in Closet
    • Level: First
    Bedroom 3
    • Features: Built-in Closet
    • Level: First
    Den
    • Level: First
    Kitchen
    • Level: First
    Living room
    • Level: First
    Heating
    • Central, Electric
    Cooling
    • Central Air
    Appliances
    • Included: Dishwasher, Dryer, Microwave, Range, Refrigerator, Washer
    • Laundry: Inside, Laundry Room
    Features
    • Built-in Features, Ceiling Fan(s), Crown Molding, Eating Space In Kitchen, High Ceilings, Living Room/Dining Room Combo, Primary Bedroom Main Floor, Solid Wood Cabinets, Split Bedroom, Stone Counters, Thermostat, Vaulted Ceiling(s), Walk-In Closet(s)
    • Flooring: Carpet, Tile
    • Windows: Drapes, Shades, Window Treatments, Hurricane Shutters/Windows
    • Has fireplace: No
    • Furnished: Yes
    Interior area
    • Total structure area: 4,722
    • Total interior livable area: 2,222 sqft

    Property

    Parking
    • Total spaces: 4
    • Parking features: Driveway, Off Street, Oversized
    • Attached garage spaces: 4
    • Has uncovered spaces: Yes
    • Details: Garage Dimensions: 31x36
    Features
    • Levels: One
    • Stories: 1
    • Patio & porch: Rear Porch, Screened
    • Exterior features: Dog Run, Irrigation System, Lighting
    • Has private pool: Yes
    • Pool features: Gunite, In Ground, Lighting, Screen Enclosure
    • Fencing: Fenced
    Lot
    • Size: 0.49 Acres
    • Features: Landscaped, Level, Oversized Lot
    • Residential vegetation: Mature Landscaping, Trees/Landscaped
    Details
    • Additional structures: Kennel/Dog Run, Storage
    • Parcel number: 422329270001
    • Zoning: RSF3.5
    • Special conditions: None

    Construction

    Type & style
    • Home type: SingleFamily
    • Architectural style: Contemporary
    • Property subtype: Single Family Residence
    Materials
    • Block, Stucco
    • Foundation: Slab
    • Roof: Shingle
    Condition
    • Completed
    • New construction: No
    • Year built: 2006

    Utilities & green energy

    • Sewer: Public Sewer
    • Water: Public, Well
    • Utilities for property: BB/HS Internet Available, Cable Available, Electricity Connected, Propane, Sewer Connected, Sprinkler Well, Water Connected

    Community & neighborhood

    Security
    • Security features: Security System, Smoke Detector(s)
    Community
    • Community features: Deed Restrictions
    Location
    • Region: Punta Gorda
    • Subdivision: PUNTA GORDA ISLES 16

    HOA & financial

    HOA
    • Has HOA: Yes
    • HOA fee: $42 monthly
    • Amenities included: Park, Playground
    • Services included: Manager
    • Association name: BURNT STORE VILLAGE POA
    • Association phone: 941-225-4663
    Other fees
    • Pet fee: $0 monthly
    Other financial information
    • Total actual rent: 0

    Other

    Other facts
    • Listing terms: Cash,Conventional
    • Ownership: Fee Simple
    • Road surface type: Paved

    Price history

    DateEventPrice
    3/30/2026Sold$625,000-10.6%$281/sqft
    Source: Stellar MLS #C7520659 Report a problem
    3/13/2026Pending sale$699,000$315/sqft
    Source: Stellar MLS #C7520659 Report a problem
    3/1/2026Price change$699,000-6.8%$315/sqft
    Source: Stellar MLS #C7520659 Report a problem
    2/5/2026Price change$750,000-6.1%$338/sqft
    Source: Stellar MLS #C7520659 Report a problem
    1/29/2026Listed for sale$799,000+280.5%$360/sqft
    Source: Stellar MLS #C7520659 Report a problem
    4/29/2013Sold$210,000-3.2%$95/sqft
    Source: Public Record Report a problem
    1/27/2013Listed for sale$217,000+79.2%$98/sqft
    Source: BRETT SLATTERY REALTY #D5790988 Report a problem
    11/19/2012Sold$121,100-65.9%$55/sqft
    Source: Public Record Report a problem
    12/15/2006Sold$355,000$160/sqft
    Source: Public Record Report a problem
    10/6/2006Sold$355,000$160/sqft
    Source: Stellar MLS #C644253 Report a problem

    Public tax history

    YearProperty taxesTax assessment
    2025$4,859 +2.7%$317,977 +2.9%
    2024$4,732 +14.5%$309,016 +17.3%
    2023$4,135 -9.3%$263,414 -9.6%
    2022$4,560 -0.3%$291,278 +3%
    2021$4,574 -1.7%$282,794 +1.4%
    2020$4,651 -6.1%$278,890 -6.3%
    2019$4,956 -2.1%$297,651 +6.2%
    2018$5,061 $280,385 +7%
    2017$5,061 +4.8%$262,124 +7.2%
    2016$4,831 +4.6%$244,427 +7.9%
    2015$4,620 +5.8%$226,560 +7.2%
    2014$4,366 +76.1%$211,387 +61.8%
    2013$2,480 +11.7%$130,621 -9%
    2012$2,219 -8.2%$143,570
    2011$2,418 -8.5%$143,570 -7%
    2010$2,643 -14.3%$154,329 -20.3%
    2009$3,085 $193,520
    2007-- --

    Find assessor info on the county website

    Neighborhood: 33955

    Nearby schools

    GreatSchools rating
    Get pre-qualified for a loan
    At Zillow Home Loans, we can pre-qualify you in as little as 5 minutes with no impact to your credit score.

    An equal housing lender. NMLS #10287.

    Sell for more on Zillow
    Get a Zillow Showcase℠ listing at no additional cost and you could sell for .
    $623,500
    2% more
    +$12,470
    With Zillow Showcase(estimated)
    $635,970