The one you have been waiting for Welcome home to this gorgeous Tallyn’s Reach Toll Brothers Belford model where no detail has been overlooked. Meticulously maintained by its original owners and situated on a corner cul-de-sac lot where the setback driveway offers unmatched privacy! The covered front porch and two story rotunda entryway greet your arrival. You’ll find upgraded features throughout like stone accent walls, updated modern light fixtures, hardware, fresh exterior paint, and *brand new high efficiency hot water heater (2024) The Immaculately renovated kitchen sure to wow, with a 5 inch slab quartz island, modern pendant lighting, new gallery refrigerator, *new*gas cook top and dishwasher, ample cabinet space, gigantic walk in pantry, and butler’s pantry. The 2 story family room is soaking with natural light and adorned by a 3 sided fireplace, and custom built-in sleek cabinetry. Retreat upstairs to your private primary suite through the French doors you will be transported to a spacious tranquil bedroom and wowed by the newly renovated en-suite spa-like bathroom, with walk in euro glass shower, gleaming tile, slab quartz countertops, soaker tub, dual vanity, and huge walk-in closet, the perfect space for unwinding and rejuvenating. The secondary bedrooms are well appointed and more spacious than most, sharing a Jack & Jill full bathroom and dual vanity! Fully finished basement features a fabulous bar, theater space, bedroom, and full bathroom. The perfect for entertaining flat backyard features a custom patio perfect for enjoying Colorado days, invisible fence, and basketball half court! All of this on a Mature tree lined street, miles of beautiful walking and biking trails at you fingertips, park and pool community. Award winning Cherry Creek School District, walking distance to Black Forest Hills Elementary, minutes to shopping, dining, and entertainment of Southlands mall. 5 min to E470, 15 minutes to DTC, 25 minutes to DIA. Buyer to verify all info*
Sold for $1,050,000
$1,050,000
25472 E Glasgow Place, Aurora, CO 80016
5beds
4,726sqft
Single Family Residence
Built in 2006
0.37 Acres Lot
$978,800 Zestimate®
$222/sqft
$4,423 Estimated rent
Home value
$978,800
$930,000 - $1.03M
$4,423/mo
Zestimate® history
Owner options
List your home for rent
$4,423/mo
Rent Zestimate®
Find your next renter with Zillow Rental Manager. Plus, with online applications, you can quickly screen prospective tenants – for free.
$4,423/mo
Rent Zestimate®
Refinance and save
$6,313/mo
Est. payment
Refinancing to a lower rate could help reduce your monthly payments and save thousands over the life of the loan.
$6,313/mo
Est. payment
Explore your selling options
Work with a Zillow partner agent
Leverage their expertise and Zillow's premium Showcase listings to get your home seen by more buyers.
Get startedList with your own agent
Get your home in front of millions of buyers by listing it on Zillow.
Learn how to do itSell it yourself
Take full control of how buyers see your home on Zillow by listing For Sale by Owner (FSBO).
List your homeWhat's special
Park and pool communityModern pendant lightingBasketball half courtCustom patioPerfectly flat backyardStone accent wallsCovered front porch
Zillow last checked:
Listing updated:
Listed by:
Jessica Drummond 201-704-2098,
Coldwell Banker Realty 44
Bought with:
Joan Pratt, 100008313
RE/MAX Professionals
Source: REcolorado as distributed by MLS GRID,MLS#: 3069966
Facts & features
Interior
Bedrooms & bathrooms
- Bedrooms: 5
- Bathrooms: 4
- Full bathrooms: 3
- 1/2 bathrooms: 1
- Main level bathrooms: 1
Primary bedroom
- Description: French Doors, Privacy, Tray Ceiling.
- Level: Upper
Bedroom
- Description: Spacious With Oversized Closet.
- Level: Upper
Bedroom
- Description: Spacious With Oversized Closet.
- Level: Upper
Bedroom
- Description: Spacious With Oversized Closet.
- Level: Upper
Bedroom
- Description: Light And Bright Spacious With Oversized Closet.
- Level: Basement
Primary bathroom
- Description: En Suite 5 Piece- Renovated. Dual Vanity. Euro Glass Walk In Shower.
- Level: Upper
Bathroom
- Description: Powder Room
- Level: Main
Bathroom
- Description: Walk In Shower And Linen Closet
- Level: Basement
Bathroom
- Description: Jack & Jill With Separated Shower / Tub Combo.
- Level: Upper
Dining room
- Description: Formal Dining Room With Tray Ceiling And A Gorgeous View.
- Level: Main
Family room
- Description: Two Story Ceiling, Tons Of Natural Light, Built In Cabients
- Level: Main
Kitchen
- Description: Remodeled And Absolutely Gorgeous High End Finishes
- Level: Main
Laundry
- Description: Spacious Laundry With Cabinets And Utility Sink
- Level: Main
Office
- Description: Private Study With French Glass Doors
- Level: Main
Heating
- Forced Air, Natural Gas
Cooling
- Central Air
Appliances
- Included: Bar Fridge, Dishwasher, Disposal, Double Oven, Microwave, Oven, Refrigerator, Self Cleaning Oven
- Laundry: In Unit
Features
- Built-in Features, Ceiling Fan(s), Eat-in Kitchen, Entrance Foyer, Five Piece Bath, High Ceilings, High Speed Internet, Jack & Jill Bathroom, Kitchen Island, Open Floorplan, Pantry, Primary Suite, Quartz Counters, Sound System, Vaulted Ceiling(s), Walk-In Closet(s), Wet Bar, Wired for Data
- Flooring: Carpet, Tile, Wood
- Windows: Window Coverings, Window Treatments
- Basement: Crawl Space,Finished,Full,Sump Pump
- Number of fireplaces: 1
- Fireplace features: Family Room
Interior area
- Total structure area: 4,726
- Total interior livable area: 4,726 sqft
- Finished area above ground: 3,331
- Finished area below ground: 1,271
Property
Parking
- Total spaces: 3
- Parking features: Garage - Attached
- Attached garage spaces: 3
Features
- Levels: Two
- Stories: 2
- Patio & porch: Front Porch, Patio
- Exterior features: Private Yard
- Fencing: Full
- Has view: Yes
- View description: Mountain(s)
Lot
- Size: 0.37 Acres
- Features: Corner Lot, Cul-De-Sac, Greenbelt, Landscaped, Level, Many Trees, Sprinklers In Front, Sprinklers In Rear
Details
- Parcel number: 034564012
- Special conditions: Standard
Construction
Type & style
- Home type: SingleFamily
- Architectural style: Traditional
- Property subtype: Single Family Residence
Materials
- Frame, Stone, Stucco
- Foundation: Structural
- Roof: Composition
Condition
- Year built: 2006
Details
- Builder model: Belford
- Builder name: Toll Brothers
Utilities & green energy
- Electric: 110V, 220 Volts
- Sewer: Public Sewer
- Water: Public
- Utilities for property: Cable Available, Electricity Connected, Internet Access (Wired), Natural Gas Connected
Green energy
- Energy efficient items: Exposure/Shade, Thermostat, Water Heater
Community & HOA
Community
- Security: Carbon Monoxide Detector(s), Smoke Detector(s)
- Subdivision: Tallyns Reach
HOA
- Has HOA: Yes
- Amenities included: Clubhouse, Park, Playground, Pool, Tennis Court(s), Trail(s)
- Services included: Maintenance Grounds, Sewer, Trash
- HOA fee: $250 quarterly
- HOA name: Tallyns Reach Authority
- HOA phone: 303-779-5710
- Second HOA fee: $227 annually
- Second HOA name: Tallyn’s Reach Madter Assoc.
- Second HOA phone: 303-779-5710
Location
- Region: Aurora
Financial & listing details
- Price per square foot: $222/sqft
- Tax assessed value: $857,100
- Annual tax amount: $5,012
- Date on market: 4/18/2024
- Listing terms: Cash,Conventional,FHA,VA Loan
- Exclusions: Washer Dryer Negotiatable
- Ownership: Individual
- Electric utility on property: Yes
- Road surface type: Paved
Price history
| Date | Event | Price |
|---|---|---|
| 7/1/2024 | Sold | $1,050,000-4.1%$222/sqft |
Source:  REcolorado as distributed by MLS GRID #3069966 Report a problem REcolorado as distributed by MLS GRID #3069966 Report a problem | ||
| 5/17/2024 | Pending sale | $1,095,000$232/sqft |
Source: REcolorado as distributed by MLS GRID #3069966 Report a problem | ||
| 4/18/2024 | Listed for sale | $1,095,000+93%$232/sqft |
Source: REcolorado as distributed by MLS GRID #3069966 Report a problem | ||
| 6/20/2006 | Sold | $567,417$120/sqft |
Source: Public Record Report a problem | ||
Public tax history
| Year | Property taxes | Tax assessment |
|---|---|---|
| 2025 | $6,391 +10.3% | $53,569 -1.7% |
| 2024 | $5,794 +15.6% | $54,511 -7.2% |
| 2023 | $5,012 -0.2% | $58,761 +38.3% |
| 2022 | $5,021 | $42,499 -2.8% |
| 2021 | -- | $43,723 +0.8% |
| 2020 | $5,497 +10.7% | $43,358 |
| 2019 | $4,966 | -- |
| 2018 | $4,966 +0.8% | $38,700 |
| 2017 | $4,924 | $38,700 +6.2% |
| 2016 | -- | $36,425 |
| 2015 | -- | $36,425 +11.8% |
| 2014 | $4,486 +3.8% | $32,573 +7.8% |
| 2013 | $4,322 | $30,220 |
| 2012 | -- | $30,220 |
| 2011 | $4,776 +1.7% | $30,220 -19.6% |
| 2010 | $4,697 -8.3% | $37,600 |
| 2009 | $5,121 | $37,600 -7.7% |
| 2008 | -- | $40,716 |
| 2007 | -- | $40,716 +411.5% |
| 2006 | -- | $7,960 -5.4% |
| 2005 | -- | $8,410 |
Find assessor info on the county website
Neighborhood: Tallyn's Reach
Nearby homes
- $960,0004 bd4 ba5k sqft25452 E Glasgow Pl, Aurora, CO 80016Sold
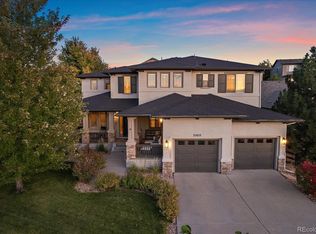
- $1,016,4005 bd5 ba3.5k sqft25532 E Indore Dr, Aurora, CO 80016Off Market
- $1,005,1005 bd4 ba5.2k sqft25542 E Indore Dr, Aurora, CO 80016Off Market

- $856,5004 bd3 ba4.8k sqft25432 E Glasgow Pl, Aurora, CO 80016Off Market

- $680,0003 bd3 ba3.8k sqft25450 E Hinsdale Pl, Aurora, CO 80016Sold
- $771,2006 bd4 ba3.8k sqft25522 E Indore Dr, Aurora, CO 80016Off Market
- $950,1005 bd4 ba3.8k sqft25552 E Indore Dr, Aurora, CO 80016Off Market
- $887,8004 bd4 ba4.7k sqft25341 E Glasgow Pl, Aurora, CO 80016Off Market
Nearby schools
GreatSchools rating
- 7/10Black Forest Hills Elementary SchoolGrades: PK-5Distance: 0.2 mi
- 6/10Fox Ridge Middle SchoolGrades: 6-8Distance: 0.9 mi
- 8/10Cherokee Trail High SchoolGrades: 9-12Distance: 1.1 mi
Schools provided by the listing agent
- Elementary: Black Forest Hills
- Middle: Fox Ridge
- High: Cherokee Trail
- District: Cherry Creek 5
Source: REcolorado as distributed by MLS GRID. This data may not be complete. We recommend contacting the local school district to confirm school assignments for this home.
Get a cash offer in 3 minutes
Find out how much your home could sell for in as little as 3 minutes with a no-obligation cash offer.
Estimated market value
$978,800
Get a cash offer in 3 minutes
Find out how much your home could sell for in as little as 3 minutes with a no-obligation cash offer.
Estimated market value
$978,800
- Colorado
- Arapahoe County
- Aurora
- 80016
- Tallyn's Reach
- 25472 E Glasgow Place
Nearby cities
Nearby neighborhoods
Nearby zip codes
Other Aurora Topics
