Skip main navigation
Sold for $399,990
  • $399,990

    25472 W Graham Trl, Buckeye, AZ 85326

    3beds
    1,612sqft
    Single Family Residence
    Built in 2025
    -- sqft lot
    $395,800 Zestimate®
    $248/sqft
    $1,832 Estimated rent

    Home value

    $395,800

    $360,000 - $435,000

    $1,832/mo

    Zestimate® history
    Loading
    Loading...

    Owner options

    List your home for rent

    $1,832/mo

    Rent Zestimate®

    Find your next renter with Zillow Rental Manager. Plus, with online applications, you can quickly screen prospective tenants – for free.

    Learn more

    $1,832/mo

    Rent Zestimate®

    Refinance and save

    $2,304/mo

    Est. payment

    Refinancing to a lower rate could help reduce your monthly payments and save thousands over the life of the loan.

    See today's rates

    $2,304/mo

    Est. payment

    Explore your selling options

    Work with a Zillow partner agent

    Leverage their expertise and Zillow's premium Showcase listings to get your home seen by more buyers.

    Get started

    List with your own agent

    Get your home in front of millions of buyers by listing it on Zillow.

    Learn how to do it

    Sell it yourself

    Take full control of how buyers see your home on Zillow by listing For Sale by Owner (FSBO).

    List your home

    What's special

    Private retreatCovered back patioOpen common areaLarge sliding glass doorSpacious walk-in closetGranite countertopsStainless-steel electric range
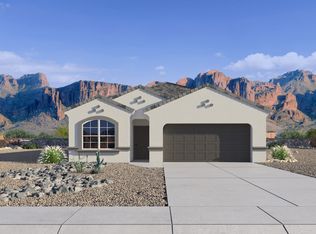
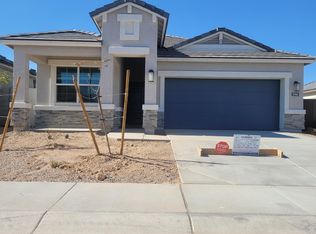
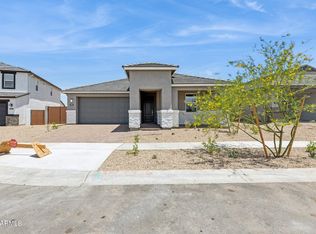
    Introducing the Caden—a single-level floor plan designed with an open common area for modern living. As you enter through the foyer, you'll pass the secondary bedrooms on your way to the kitchen and dining room. The kitchen boasts a stainless-steel electric range, hardwood cabinets, granite countertops, and a kitchen island that opens to the dining room. The great room features a large sliding glass door, providing a seamless transition to the covered back patio and backyard. The first bedroom is a private retreat with a full bathroom, an optional double sink vanity, and a spacious walk-in closet. Welcome to the Caden—a home thoughtfully designed for comfort and style. Images and 3D tours represent the Caden plan and may vary from homes as built. Speak to your sales representative for more information.

    Zillow last checked:

    Listing updated:

    Source: DR HortonMLS Logo

    Facts & features

    Interior

    Bedrooms & bathrooms
    • Bedrooms: 3
    • Bathrooms: 2
    • Full bathrooms: 2
    Interior area
    • Total interior livable area: 1,612 sqft

    Property

    Parking
    • Total spaces: 2
    • Parking features: Garage
    • Garage spaces: 2
    Features
    • Levels: 1.0
    • Stories: 1
    Details
    • Parcel number: 50443799

    Construction

    Type & style
    • Home type: SingleFamily
    • Property subtype: Single Family Residence
    Condition
    • New Construction
    • New construction: Yes
    • Year built: 2025
    Details
    • Builder name: D.R. Horton

    Community & HOA

    Community
    • Subdivision: Copper Falls
    Location
    • Region: Buckeye

    Financial & listing details

    • Price per square foot: $248/sqft
    • Tax assessed value: $12,300
    • Annual tax amount: $48
    • Date on market: 5/30/2025

    Price history

    DateEventPrice
    7/31/2025Sold$399,990$248/sqft
    Source: Public Record Report a problem
    6/26/2025Price change$399,990-4.8%$248/sqft
    Source: DR Horton Report a problem
    5/31/2025Price change$419,990-2.7%$261/sqft
    Source: DR Horton Report a problem
    5/30/2025Listed for sale$431,490$268/sqft
    Source: DR Horton Report a problem

    Public tax history

    YearProperty taxesTax assessment
    2025$48 +3.9%$1,845 -75.7%
    2024$46 -0.4%$7,605 +1972.2%
    2023$47 -26.6%$367 -0.3%
    2022$64 $368
    Find assessor info on the county website

    Neighborhood: 85326

    Nearby schools

    GreatSchools rating
    Schools provided by the MLS
    • Elementary: Bales Elementary School
    • Middle: Bales Elementary School
    • High: Buckeye Union High School
    • District: Buckeye Elementary School District

    Source: DR Horton. This data may not be complete. We recommend contacting the local school district to confirm school assignments for this home.

    Get a cash offer in 3 minutes
    Find out how much your home could sell for in as little as 3 minutes with a no-obligation cash offer.
    Estimated market value
    $395,800
    Get a cash offer in 3 minutes
    Find out how much your home could sell for in as little as 3 minutes with a no-obligation cash offer.
    Estimated market value
    $395,800