Exceptional custom-built 2018 one-level home on 2.28 private acres in the highly sought-after Prestwick community, ideally nestled just off the Chester River Yacht & Country Club. This thoughtfully designed residence offers a seamless blend of comfort, elegance, and functionality, featuring an open-concept layout with soaring ceilings and abundant natural light throughout. The gourmet kitchen showcases timeless off-white cabinetry, granite countertops in warm earthy tones, and a coordinating backsplash, all opening effortlessly to the expansive great room anchored by a striking stone fireplace—perfect for both everyday living and entertaining. Enjoy multiple outdoor living options including a screened porch, rear porch, and patio—each offering peaceful wooded views and backing to open space for a truly private, tranquil setting that invites you to unwind and explore. The home features rich hardwood flooring, tile, fresh carpet, and fresh neutral paint throughout. The spacious primary suite, privately situated, offers a tray ceiling, two walk-in closets, and a luxurious en-suite bath, while three additional bedrooms and two full baths are thoughtfully positioned on the opposite side—ideal for guests, family, or a dedicated home office. Additional highlights include a welcoming front porch, partially finished basement with half bath and exterior access, and flexible space for recreation, hobbies, or future customization. The attached 2-car garage is complemented by a stairway off the laundry room leading to unfinished space above—perfect for expansion or storage. A standout feature is the detached custom 3-car garage equipped with a car-lift, work benches, cabinets, a mini-split system and unfinished upper level—an incredible opportunity for additional living space. Surrounded by nature, this property offers a rare combination of privacy, craftsmanship, and subtle details that are best experienced in person. Don’t miss this rare opportunity! Built by Alton E. Darling Construction.
Sold for $825,000
$825,000
25475 Turnberry Ct, Chestertown, MD 21620
4beds
4,145sqft
Single Family Residence
Built in 2018
2.29 Acres Lot
$827,600 Zestimate®
$199/sqft
$4,228 Estimated rent
Home value
$827,600
Estimated sales range
Not available
$4,228/mo
Zestimate® history
Owner options
List your home for rent
$4,228/mo
Rent Zestimate®
Find your next renter with Zillow Rental Manager. Plus, with online applications, you can quickly screen prospective tenants – for free.
$4,228/mo
Rent Zestimate®
Refinance and save
$5,521/mo
Est. payment
Refinancing to a lower rate could help reduce your monthly payments and save thousands over the life of the loan.
$5,521/mo
Est. payment
Explore your selling options
Work with a Zillow partner agent
Leverage their expertise and Zillow's premium Showcase listings to get your home seen by more buyers.
Get startedList with your own agent
Get your home in front of millions of buyers by listing it on Zillow.
Learn how to do itSell it yourself
Take full control of how buyers see your home on Zillow by listing For Sale by Owner (FSBO).
List your homeWhat's special
Timeless off-white cabinetrySurrounded by naturePeaceful wooded viewsStriking stone fireplaceMultiple outdoor living optionsFresh neutral paint throughoutSoaring ceilings
Zillow last checked:
Listing updated:
Listed by:
Lona Sue Todd 410-310-0222,
Taylor Properties
Bought with:
Unrepresented
Unrepresented
Source: Bright MLS,MLS#: MDKE2006350
Facts & features
Interior
Bedrooms & bathrooms
- Bedrooms: 4
- Bathrooms: 4
- Full bathrooms: 3
- 1/2 bathrooms: 1
- Main level bathrooms: 4
- Main level bedrooms: 4
Basement
- Area: 2645
Heating
- Other, Propane
Cooling
- Central Air, Electric
Appliances
- Included: Dishwasher, Dryer, Oven/Range - Gas, Washer, Refrigerator, Range Hood, Electric Water Heater
- Laundry: Main Level
Features
- Attic, Additional Stairway, Bathroom - Walk-In Shower, Breakfast Area, Ceiling Fan(s), Entry Level Bedroom, Family Room Off Kitchen, Open Floorplan, Kitchen - Gourmet, Primary Bath(s), Pantry, Walk-In Closet(s)
- Flooring: Carpet, Hardwood, Wood
- Basement: Walk-Out Access
- Number of fireplaces: 1
- Fireplace features: Gas/Propane
Interior area
- Total structure area: 5,290
- Total interior livable area: 4,145 sqft
- Finished area above ground: 2,645
- Finished area below ground: 1,500
Property
Parking
- Total spaces: 5
- Parking features: Garage Door Opener, Garage Faces Front, Covered, Storage, Oversized, Attached, Detached, Driveway
- Attached garage spaces: 5
- Has uncovered spaces: Yes
Accessibility
- Accessibility features: None
Features
- Levels: One
- Stories: 1
- Patio & porch: Porch, Patio
- Exterior features: Sidewalks
- Pool features: None
- Fencing: Back Yard
- Has view: Yes
- View description: Trees/Woods
Lot
- Size: 2.29 Acres
- Features: Adjoins - Open Space, Backs to Trees, Rural
Details
- Additional structures: Above Grade, Below Grade
- Parcel number: 1507338565
- Zoning: RR
- Special conditions: Standard
Construction
Type & style
- Home type: SingleFamily
- Architectural style: Craftsman
- Property subtype: Single Family Residence
Materials
- Block
- Foundation: Block
Condition
- Excellent
- New construction: No
- Year built: 2018
Details
- Builder name: Alton E. Darling
Utilities & green energy
- Sewer: Public Sewer
- Water: Well
- Utilities for property: Cable
Community & HOA
Community
- Subdivision: Prestwick
HOA
- Has HOA: Yes
- HOA fee: $500 annually
Location
- Region: Chestertown
Financial & listing details
- Price per square foot: $199/sqft
- Tax assessed value: $668,800
- Annual tax amount: $7,549
- Date on market: 4/18/2026
- Listing agreement: Exclusive Right To Sell
- Ownership: Fee Simple
- Road surface type: Black Top
Price history
| Date | Event | Price |
|---|---|---|
| 5/26/2026 | Sold | $825,000-4.8%$199/sqft |
Source:  Bright MLS #MDKE2006350 Report a problem Bright MLS #MDKE2006350 Report a problem | ||
| 5/12/2026 | Pending sale | $867,000$209/sqft |
Source: Bright MLS #MDKE2006350 Report a problem | ||
| 4/27/2026 | Contingent | $867,000$209/sqft |
Source: Bright MLS #MDKE2006350 Report a problem | ||
| 4/18/2026 | Listed for sale | $867,000+502.1%$209/sqft |
Source: Bright MLS #MDKE2006350 Report a problem | ||
| 2/23/2017 | Sold | $144,000$35/sqft |
Source: Public Record Report a problem | ||
Public tax history
| Year | Property taxes | Tax assessment |
|---|---|---|
| 2025 | $15,023 +108.8% | $665,700 +4.9% |
| 2024 | $7,194 +5.2% | $634,433 +5.2% |
| 2023 | $6,840 +6.4% | $603,167 +5.5% |
| 2022 | $6,428 +1.9% | $571,900 +2.8% |
| 2021 | $6,310 +2.9% | $556,400 +2.9% |
| 2020 | $6,134 +3% | $540,900 +3% |
| 2019 | $5,958 +0.7% | $525,400 +0.7% |
| 2018 | $5,919 +577.9% | $521,967 +577.9% |
| 2017 | $873 | $77,000 |
| 2016 | -- | $77,000 |
| 2015 | -- | $77,000 |
| 2014 | -- | $77,000 |
| 2013 | -- | $77,000 |
| 2012 | -- | $77,000 |
Find assessor info on the county website
Neighborhood: 21620
Nearby homes
- $650,1001.6 Acres7543 Muirfield Dr, Chestertown, MD 21620Off Market
- $---- bd-- ba-- sqftMuirfield Dr, Chestertown, MD 21620Off Market
- $552,7001.6 Acres7515 Muirfield Dr, Chestertown, MD 21620Off Market
- $155,2001.903 AcresLOT 4 Muirfield Dr, Chestertown, MD 21620Sold
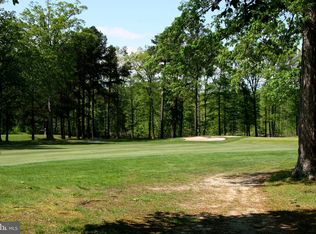
- $921,2003 bd3 ba2.7k sqft25478 Prestwick Dr, Chestertown, MD 21620Off Market
- $638,1001.95 Acres25472 Prestwick Dr, Chestertown, MD 21620Off Market
- $9,400-- bd-- ba-- sqft25420 Lovers Ln, Chestertown, MD 21620Off Market
- $113,900-- bd-- ba-- sqftPrestwick Dr, Chestertown, MD 21620Off Market
Nearby schools
GreatSchools rating
- 7/10H. H. Garnett Elementary SchoolGrades: PK-5Distance: 2.2 mi
- 2/10Kent County Middle SchoolGrades: 6-8Distance: 2.7 mi
- 5/10Kent County High SchoolGrades: 9-12Distance: 7 mi
Schools provided by the listing agent
- District: Kent County Public Schools
Source: Bright MLS. This data may not be complete. We recommend contacting the local school district to confirm school assignments for this home.
Get a cash offer in 3 minutes
Find out how much your home could sell for in as little as 3 minutes with a no-obligation cash offer.
Estimated market value
$827,600
Get a cash offer in 3 minutes
Find out how much your home could sell for in as little as 3 minutes with a no-obligation cash offer.
Estimated market value
$827,600
- Maryland
- Kent County
- Chestertown
- 21620
- 25475 Turnberry Ct
Nearby cities
Nearby neighborhoods
Nearby zip codes
Other Chestertown Topics
