Skip main navigation
Sold
  • Price Unknown

    25475 W 148th Ter, Olathe, KS 66061

    5beds
    2,613sqft
    Single Family Residence
    Built in 2021
    0.34 Acres Lot
    $559,800 Zestimate®
    $--/sqft
    $3,610 Estimated rent

    Home value

    $559,800

    $532,000 - $588,000

    $3,610/mo

    Zestimate® history
    Loading
    Loading...

    Owner options

    List your home for rent

    $3,610/mo

    Rent Zestimate®

    Find your next renter with Zillow Rental Manager. Plus, with online applications, you can quickly screen prospective tenants – for free.

    Learn more

    $3,610/mo

    Rent Zestimate®

    Refinance and save

    $400/mo

    Est. payment

    Refinancing to a lower rate could help reduce your monthly payments and save thousands over the life of the loan.

    See today's rates

    $400/mo

    Est. payment

    Explore your selling options

    Work with a Zillow partner agent

    Leverage their expertise and Zillow's premium Showcase listings to get your home seen by more buyers.

    Get started

    List with your own agent

    Get your home in front of millions of buyers by listing it on Zillow.

    Learn how to do it

    Sell it yourself

    Take full control of how buyers see your home on Zillow by listing For Sale by Owner (FSBO).

    List your home

    What's special

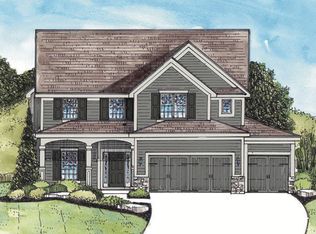
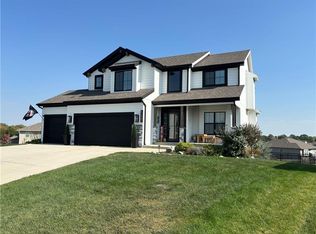
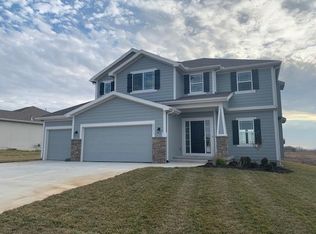

    A perfect 10 in coveted Oak Run. This beautifully upgraded home showcases exceptional craftsmanship, designer finishes, & modern conveniences. The stunning chef's kitchen features custom cabinetry extending to the ceiling w/ under-cabinet lighting, Calacatta Vanissa quartz countertops, marble backsplash, gas cooktop & built-in oven w/ a combination microwave/convection oven. Crown molding flows throughout the kitchen & living room w/ a custom fireplace displaying gorgeous marble, oversized mantel & built-in surround sound. The entry welcomes you through double front doors & is enhanced w/ extensive wainscoting. Every bathroom has been thoughtfully appointed w/ premium finishes. The powder room & upstairs hall bath showcase Calacatta Grigio quartz. The primary suite offers a spa-inspired bath complete w/ herringbone tile flooring, oversized tiled shower walls, white penny-round shower flooring & a custom shower. The finished basement expands your living space w/ luxury vinyl plank flooring, surround sound speakers, a striking quartzite fireplace & a custom wet bar w/ marble countertops, built-in cabinetry & sink. The basement includes a finished bedroom, full bathroom w/ shower & durable high-traffic carpeting on the stairs. Outdoor living is equally impressive w/ French doors leading to the deck, which is wired for an outdoor TV. The front porch is pre-wired for holiday lighting. Enjoy direct TV/internet wiring in all 4 upstairs bedrooms, the basement bedroom, living room & basement family room. Additional features include: irrigation system for both the front & back yard, black metal fenced backyard, 2 ceiling-mounted storage racks in the garage, designer lighting fixtures throughout, custom millwork & high-end finishes that blend timeless elegance w/ everyday functionality From the custom details to the high-quality materials, this home has been thoughtfully designed to offer luxury, comfort, and exceptional functionality inside out. All you have to do is move in!

    Zillow last checked:

    Listing updated:

    Listed by:

    Mindy Wetmore 913-957-2399,

    Compass Realty Group

    Bought with:

    Paige Moyer, wp202670

    KW KANSAS CITY METRO

    Source: Heartland MLS as distributed by MLS GRID,MLS#: 2630485MLS Logo

    Facts & features

    Interior

    Bedrooms & bathrooms
    • Bedrooms: 5
    • Bathrooms: 4
    • Full bathrooms: 3
    • 1/2 bathrooms: 1
    Primary bedroom
    • Level: Second
    Bedroom 2
    • Level: Second
    Bedroom 3
    • Level: Second
    Bedroom 4
    • Level: Second
    Bedroom 5
    • Level: Basement
    Heating
    • Natural Gas, Heat Pump
    Cooling
    • Electric
    Appliances
    • Included: Cooktop, Dishwasher, Exhaust Fan, Refrigerator, Stainless Steel Appliance(s)
    • Laundry: Electric Dryer Hookup, Upper Level
    Features
    • Custom Cabinets, Kitchen Island, Painted Cabinets, Pantry, Smart Thermostat, Walk-In Closet(s)
    • Flooring: Carpet, Tile, Wood
    • Windows: Thermal Windows
    • Basement: Daylight,Finished
    • Number of fireplaces: 1
    • Fireplace features: Basement, Gas, Living Room
    Interior area
    • Total structure area: 2,613
    • Total interior livable area: 2,613 sqft
    • Finished area above ground: 2,063
    • Finished area below ground: 550

    Property

    Parking
    • Total spaces: 3
    • Parking features: Attached, Garage Faces Front
    • Attached garage spaces: 3
    Features
    • Patio & porch: Deck, Patio
    • Spa features: Bath
    • Fencing: Metal
    Lot
    • Size: 0.34 Acres
    • Features: City Limits, Cul-De-Sac, Sprinkler-In Ground, Many Trees
    Details
    • Parcel number: DP508400000191

    Construction

    Type & style
    • Home type: SingleFamily
    • Architectural style: Traditional
    • Property subtype: Single Family Residence
    Materials
    • Frame, Wood Siding
    • Roof: Composition
    Condition
    • Year built: 2021
    Details
    • Builder name: Johnnie Adams

    Utilities & green energy

    • Sewer: Public Sewer
    • Water: Public
    Green energy
    • Energy efficient items: Insulation

    Community & HOA

    Community
    • Subdivision: Oak Run Community
    HOA
    • Has HOA: Yes
    • Amenities included: Pool
    • Services included: Curbside Recycle, Trash
    • HOA fee: $400 annually
    Location
    • Region: Olathe

    Financial & listing details

    • Tax assessed value: $491,100
    • Annual tax amount: $6,285
    • Date on market: 7/16/2026
    • Listing terms: Cash,Conventional,FHA,VA Loan
    • Ownership: Private
    • Road surface type: Paved

    Price history

    DateEventPrice
    9/2/2026Sold--
    Source: Heartland MLS as distributed by MLS GRID #2630485 Report a problem
    7/23/2026Pending sale$560,000$214/sqft
    Source: Heartland MLS as distributed by MLS GRID #2630485 Report a problem
    7/21/2026Price change$560,000-2.6%$214/sqft
    Source: Heartland MLS as distributed by MLS GRID #2630485 Report a problem
    7/16/2026Listed for sale$575,000+36.6%$220/sqft
    Source: Heartland MLS as distributed by MLS GRID #2630485 Report a problem
    9/8/2021Sold--
    Source: Heartland MLS as distributed by MLS GRID #2307659 Report a problem
    3/3/2021Pending sale$420,785$161/sqft
    Source: Heartland MLS as distributed by MLS GRID #2307659 Report a problem

    Public tax history

    YearProperty taxesTax assessment
    2025$6,320 -1.3%$56,476 0%
    2024$6,405 -0.4%$56,488 +1.2%
    2023$6,433 +5.7%$55,798 +8.7%
    2022$6,083 $51,325 +490.4%
    2021-- $8,693 +57.2%
    2020$698 $5,530
    2019-- $5,530
    2018-- $5,530 +18333.3%
    2017-- $30 +11.1%
    2016$400 -3.2%$27 +12.5%
    2015$414 -3.1%$24 +33.3%
    2013$427 $18
    Find assessor info on the county website

    Neighborhood: Prairie Highlands

    Nearby schools

    GreatSchools rating
    Schools provided by the listing agent
    • Elementary: Clearwater Creek
    • Middle: Oregon Trail
    • High: Olathe West

    Source: Heartland MLS as distributed by MLS GRID. This data may not be complete. We recommend contacting the local school district to confirm school assignments for this home.

    Get a cash offer in 3 minutes
    Find out how much your home could sell for in as little as 3 minutes with a no-obligation cash offer.
    Estimated market value
    $559,800
    Get a cash offer in 3 minutes
    Find out how much your home could sell for in as little as 3 minutes with a no-obligation cash offer.
    Estimated market value
    $559,800