Skip main navigation
Sold for $304,000
  • $304,000

    25476 Avillas Ct, Punta Gorda, FL 33955

    4beds
    1,829sqft
    Single Family Residence
    Built in 2025
    10,619 Square Feet Lot
    $314,100 Zestimate®
    $166/sqft
    $1,969 Estimated rent

    Home value

    $314,100

    $295,000 - $336,000

    $1,969/mo

    Zestimate® history
    Loading
    Loading...

    Owner options

    List your home for rent

    $1,969/mo

    Rent Zestimate®

    Find your next renter with Zillow Rental Manager. Plus, with online applications, you can quickly screen prospective tenants – for free.

    Learn more

    $1,969/mo

    Rent Zestimate®

    Refinance and save

    $2,093/mo

    Est. payment

    Refinancing to a lower rate could help reduce your monthly payments and save thousands over the life of the loan.

    See today's rates

    $2,093/mo

    Est. payment

    Explore your selling options

    Work with a Zillow partner agent

    Leverage their expertise and Zillow's premium Showcase listings to get your home seen by more buyers.

    Get started

    List with your own agent

    Get your home in front of millions of buyers by listing it on Zillow.

    Learn how to do it

    Sell it yourself

    Take full control of how buyers see your home on Zillow by listing For Sale by Owner (FSBO).

    List your home

    What's special

    Granite countersFreestanding islandLarge covered lanaiGreat roomOpen floor planGracious covered front porchDouble windows
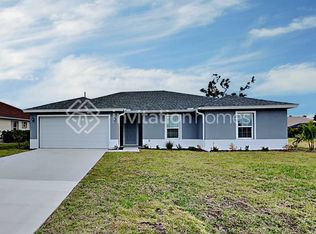
    NEW CONSTRUCTION WITH WARRANTY! ** MOVE-IN-READY ** The St. Augustine features the best of indoor and outdoor spaces with a gracious covered front porch, a large covered lanai, and the spaciousness of an open floor plan. In the main living areas, a vaulted ceiling connects the dining area with double windows, kitchen with a freestanding island and pantry, and Great Room a wall of sliding glass doors, offering plenty of natural light. This split-bedroom floorplan provides a private primary suite with two walk-in closets plus a bathroom with a dual-sink vanity, large linen closet, and tiled shower. On the other side of the home, three additional bedrooms are perfect for family or guests, and are easily adaptable to your needs as a home office or quiet retreat. This home boasts a glass full-lite impact front door, granite counters in the kitchen and bathrooms, stainless steel appliances, hurricane-impact resistant windows and doors, tile throughout main living areas, paver driveway, and more! Photos are of completed property, colors and finishes may vary

    Zillow last checked:

    Listing updated:

    Listed by:

    Elisabeth Densley 941-681-5410,

    CHRISTOPHER ALAN REALTY, LLC 239-288-5905

    Bought with:

    Amy Heck Mangione, 3226942

    RE/MAX PALM REALTY

    Source: Stellar MLS,MLS#: A4645060MLS LogoOriginating MLS: Sarasota - Manatee

    Facts & features

    Interior

    Bedrooms & bathrooms
    • Bedrooms: 4
    • Bathrooms: 2
    • Full bathrooms: 2
    Primary bedroom
    • Features: Walk-In Closet(s)
    • Level: First
    • Area: 208 Square Feet
    • Dimensions: 16x13
    Bedroom 2
    • Features: Built-in Closet
    • Level: First
    • Area: 140 Square Feet
    • Dimensions: 14x10
    Bedroom 3
    • Features: Built-in Closet
    • Level: First
    • Area: 196 Square Feet
    • Dimensions: 14x14
    Bedroom 4
    • Features: Built-in Closet
    • Level: First
    • Area: 182 Square Feet
    • Dimensions: 14x13
    Dining room
    • Level: First
    • Area: 110 Square Feet
    • Dimensions: 10x11
    Great room
    • Level: First
    • Area: 324 Square Feet
    • Dimensions: 18x18
    Kitchen
    • Level: First
    • Area: 154 Square Feet
    • Dimensions: 11x14
    Heating
    • Central, Electric
    Cooling
    • Central Air
    Appliances
    • Included: Dishwasher, Microwave, Range, Refrigerator
    • Laundry: Laundry Room
    Features
    • Open Floorplan, Split Bedroom, Stone Counters, Thermostat, Vaulted Ceiling(s), Walk-In Closet(s)
    • Flooring: Carpet, Tile
    • Windows: Storm Window(s), Hurricane Shutters/Windows
    • Has fireplace: No
    Interior area
    • Total structure area: 2,551
    • Total interior livable area: 1,829 sqft

    Property

    Parking
    • Total spaces: 2
    • Parking features: Garage - Attached
    • Attached garage spaces: 2
    Features
    • Levels: One
    • Stories: 1
    • Exterior features: Irrigation System, Rain Gutters
    Lot
    • Size: 10,619 Square Feet
    Details
    • Parcel number: 422329479004
    • Zoning: RSF3.5
    • Special conditions: None

    Construction

    Type & style
    • Home type: SingleFamily
    • Property subtype: Single Family Residence
    Materials
    • Block, Concrete, Stucco
    • Foundation: Slab
    • Roof: Shingle
    Condition
    • Completed
    • New construction: Yes
    • Year built: 2025
    Details
    • Builder model: St Augustine 2 car Luxe
    • Builder name: Christopher Alan Homes

    Utilities & green energy

    • Sewer: Public Sewer
    • Water: Public
    • Utilities for property: Electricity Connected

    Community & HOA

    Community
    • Pet fee: $0 monthly
    • Subdivision: PUNTA GORDA ISLES SEC 16
    HOA
    • Has HOA: Yes
    • HOA fee: $18 monthly
    • HOA name: Burnt Store Village POA
    Location
    • Region: Punta Gorda

    Financial & listing details

    • Price per square foot: $166/sqft
    • Tax assessed value: $40,000
    • Annual tax amount: $619
    • Date on market: 3/18/2025
    • Cumulative days on market: 29 days
    • Listing terms: Cash,Conventional,FHA,VA Loan
    • Ownership: Fee Simple
    • Total actual rent: 0
    • Electric utility on property: Yes
    • Road surface type: Paved

    Price history

    DateEventPrice
    5/15/2025Sold$304,000-1.6%$166/sqft
    Source: Stellar MLS #A4645060 Report a problem
    4/16/2025Pending sale$308,990$169/sqft
    Source: Stellar MLS #A4645060 Report a problem
    4/4/2025Price change$308,990-1.9%$169/sqft
    Source: Stellar MLS #A4645060 Report a problem
    3/31/2025Price change$314,990-1.6%$172/sqft
    Source: Stellar MLS #A4645060 Report a problem
    3/18/2025Listed for sale$319,990+1361.1%$175/sqft
    Source: Stellar MLS #A4645060 Report a problem
    11/12/2021Sold$21,900$12/sqft
    Source: Public Record Report a problem
    10/21/2021Pending sale$21,900$12/sqft
    Source: RE/MAX International #C7443880 Report a problem
    10/13/2021Listed for sale$21,900$12/sqft
    Source: RE/MAX International #C7443880 Report a problem
    9/16/2021Pending sale$21,900$12/sqft
    Source: RE/MAX International #C7443880 Report a problem
    9/10/2021Listing removed--
    Source: RE/MAX International Report a problem
    9/3/2021Pending sale$21,900$12/sqft
    Source: RE/MAX International #C7443880 Report a problem
    8/27/2021Listed for sale$21,900$12/sqft
    Source: RE/MAX International #C7443880 Report a problem
    8/4/2021Pending sale$21,900$12/sqft
    Source: RE/MAX International #C7443880 Report a problem
    7/12/2021Listed for sale$21,900$12/sqft
    Source: RE/MAX International #C7443880 Report a problem
    7/1/2021Pending sale$21,900$12/sqft
    Source: RE/MAX International #C7443880 Report a problem
    6/30/2021Price change$21,900-8.4%$12/sqft
    Source: RE/MAX International #C7443880 Report a problem
    5/28/2021Listed for sale$23,900+151.6%$13/sqft
    Source: RE/MAX International #C7443880 Report a problem
    1/26/2021Sold$9,500-20.2%$5/sqft
    Source: Public Record Report a problem
    12/16/2019Listing removed$11,900$7/sqft
    Source: Michael Saunders & Company - Licensed Real Estate Broker #C7247411 Report a problem
    12/12/2018Price change$11,900-0.8%$7/sqft
    Source: Michael Saunders & Company - Licensed Real Estate Broker #C7247411 Report a problem
    2/20/2018Listed for sale$12,000$7/sqft
    Source: Michael Saunders & Company - Licensed Real Estate Broker #C7247411 Report a problem
    2/7/2018Pending sale$12,000$7/sqft
    Source: Michael Saunders & Company - Licensed Real Estate Broker #C7247411 Report a problem
    1/11/2018Price change$12,000+9.1%$7/sqft
    Source: Michael Saunders & Company - Licensed Real Estate Broker #C7247411 Report a problem
    1/10/2018Listed for sale$11,000+57.1%$6/sqft
    Source: Michael Saunders & Company - Licensed Real Estate Broker #C7247411 Report a problem
    5/16/2017Sold$7,000-12.5%$4/sqft
    Source: Public Record Report a problem
    4/25/2017Pending sale$8,000$4/sqft
    Source: KELLER WILLIAMS PEACE RIVER PA #C7237186 Report a problem
    3/14/2017Listed for sale$8,000+122.2%$4/sqft
    Source: KELLER WILLIAMS PEACE RIVER PA #C7237186 Report a problem
    11/27/2001Sold$3,600$2/sqft
    Source: Public Record Report a problem

    Public tax history

    YearProperty taxesTax assessment
    2025$687 +10.9%$34,000 +14.3%
    2024$620 +20.7%$29,750 +32.6%
    2023$514 +9.9%$22,440 +10%
    2022$467 +73.5%$20,400 +166.7%
    2021$269 -33.7%$7,650
    2020$406 +0.4%$7,650
    2019$405 +4%$7,650 +5.9%
    2018$389 $7,225
    2017$389 +7.3%$7,225 +72.6%
    2016$363 +2%$4,187 +10%
    2015$355 -0.2%$3,806 +10%
    2014$356 +553.5%$3,460 +11.5%
    2013$54 +3.4%$3,103 -32.4%
    2012$53 -31.8%$4,590
    2011$77 -23%$4,590 -21.7%
    2010$100 -22%$5,865 -27.4%
    2009$129 $8,075
    Find assessor info on the county website

    Neighborhood: 33955

    Nearby schools

    GreatSchools rating
    Get pre-qualified for a loan
    At Zillow Home Loans, we can pre-qualify you in as little as 5 minutes with no impact to your credit score.

    An equal housing lender. NMLS #10287.

    Sell for more on Zillow
    Get a Zillow Showcase℠ listing at no additional cost and you could sell for .
    $314,100
    2% more
    +$6,282
    With Zillow Showcase(estimated)
    $320,382