Home sold on the PLN. WATERFRONT HOME! Discover this stunning property on deep channel with direct access to the Chain of Lakes-perfect for outdoor enthusiasts and entertainers! Situated on a private double lot, this home offers a newer pier for your boat and a backyard retreat that's truly one of a kind with a 2 1/2 car garage. The fenced yard features a NEW covered patio, an expanded deck, and a three-season room which is ideal for fishing, relaxing, and spending quality time with family and friends. Inside, this 2-bedroom home (with a den that could easily serve as a 3rd bedroom or office) boasts 2 full baths and thoughtful upgrades. You'll find NEW carpet throughout and beautiful laminate floors in the open kitchen, complemented by granite countertops, SS appliances, a pantry, and a breakfast bar for casual meals. The natural sunlight fills the home, especially in the oversized great room, which features stunning ceiling beams and a cozy fireplace, as well as the vaulted dining room, offering breathtaking water views and direct access to the deck. The primary suite is a private retreat with a full bath, jacuzzi tub, and spacious closets. Additional highlights include another well-appointed bedroom, a second full bath, and a sizable den. Need storage? This home has you covered with an exterior-access basement with tons of storage featuring a NEW drain tile system, sump pump pit, and vapor barrier. Wonderful NEW neighborhood park with walking paths across the street. Don't miss your chance to own this exceptional waterfront property-perfect for entertaining, relaxing, and enjoying lakeside living. Schedule your showing today! Recently replaced: roof and gutters 2018, furnace 2017, AC 2022, water heater 2019, sump pumps 2024, refrigerator and microwave 2022.
Closed
$330,000
25476 W Highwoods Dr, Antioch, IL 60002
2beds
1,210sqft
Single Family Residence
Built in 1972
0.32 Acres Lot
$367,500 Zestimate®
$273/sqft
$1,953 Estimated rent
Home value
$367,500
$342,000 - $393,000
$1,953/mo
Zestimate® history
Owner options
List your home for rent
$1,953/mo
Rent Zestimate®
Find your next renter with Zillow Rental Manager. Plus, with online applications, you can quickly screen prospective tenants – for free.
$1,953/mo
Rent Zestimate®
Refinance and save
$1,425/mo
Est. payment
Refinancing to a lower rate could help reduce your monthly payments and save thousands over the life of the loan.
$1,425/mo
Est. payment
Explore your selling options
Work with a Zillow partner agent
Leverage their expertise and Zillow's premium Showcase listings to get your home seen by more buyers.
Get startedList with your own agent
Get your home in front of millions of buyers by listing it on Zillow.
Learn how to do itSell it yourself
Take full control of how buyers see your home on Zillow by listing For Sale by Owner (FSBO).
List your homeWhat's special
Zillow last checked:
Listing updated:
Listed by:
Susan Dunnigan 224-627-5910,
@properties Christie's International Real Estate
Bought with:
Lynn Fairfield, ABR,CNC,CRS,GRI
RE/MAX Suburban
Source: MRED as distributed by MLS GRID,MLS#: 12213739
Facts & features
Interior
Bedrooms & bathrooms
- Bedrooms: 2
- Bathrooms: 2
- Full bathrooms: 2
Rooms
- Room types: Deck, Enclosed Porch, Foyer
Primary bedroom
- Features: Flooring (Carpet), Window Treatments (Curtains/Drapes), Bathroom (Full)
- Level: Main
- Area: 196 Square Feet
- Dimensions: 14X14
Bedroom 2
- Features: Flooring (Carpet), Window Treatments (Curtains/Drapes)
- Level: Main
- Area: 110 Square Feet
- Dimensions: 11X10
Deck
- Level: Main
- Area: 300 Square Feet
- Dimensions: 25X12
Dining room
- Features: Flooring (Hardwood), Window Treatments (Curtains/Drapes)
- Level: Main
- Area: 112 Square Feet
- Dimensions: 14X8
Enclosed porch
- Level: Main
- Area: 160 Square Feet
- Dimensions: 20X8
Family room
- Features: Flooring (Carpet), Window Treatments (Curtains/Drapes)
- Level: Main
- Area: 240 Square Feet
- Dimensions: 20X12
Foyer
- Features: Flooring (Ceramic Tile)
- Level: Main
- Area: 36 Square Feet
- Dimensions: 6X6
Kitchen
- Features: Kitchen (Eating Area-Breakfast Bar, Pantry-Closet), Flooring (Ceramic Tile), Window Treatments (Curtains/Drapes)
- Level: Main
- Area: 200 Square Feet
- Dimensions: 20X10
Living room
- Features: Flooring (Hardwood), Window Treatments (Blinds)
- Level: Main
- Area: 150 Square Feet
- Dimensions: 15X10
Heating
- Natural Gas, Forced Air
Cooling
- Central Air
Appliances
- Included: Range, Microwave, Dishwasher, Refrigerator, Washer, Dryer
- Laundry: Main Level
Features
- Cathedral Ceiling(s), 1st Floor Bedroom, 1st Floor Full Bath
- Flooring: Hardwood
- Windows: Skylight(s)
- Basement: Unfinished,Crawl Space,Partial
- Attic: Pull Down Stair
- Number of fireplaces: 1
- Fireplace features: Wood Burning, Living Room
Interior area
- Total structure area: 0
- Total interior livable area: 1,210 sqft
Property
Parking
- Total spaces: 2.5
- Parking features: Asphalt, Garage Door Opener, On Site, Garage Owned, Detached, Garage
- Garage spaces: 2.5
- Has uncovered spaces: Yes
Accessibility
- Accessibility features: No Disability Access
Features
- Stories: 1
- Fencing: Fenced
- Has view: Yes
- View description: Water, Back of Property
- Has water view: Yes
- Water view: Water,Back of Property
- Waterfront features: Lake Front, Channel Front
Lot
- Size: 0.32 Acres
- Dimensions: 143X187X48X123
- Features: Mature Trees
Details
- Additional parcels included: 01252010220000
- Parcel number: 01252010210000
- Special conditions: None
- Other equipment: Water-Softener Rented, TV-Dish, Ceiling Fan(s), Sump Pump, Backup Sump Pump;
Construction
Type & style
- Home type: SingleFamily
- Architectural style: Ranch
- Property subtype: Single Family Residence
Materials
- Vinyl Siding
- Roof: Asphalt
Condition
- New construction: No
- Year built: 1972
Utilities & green energy
- Electric: Circuit Breakers, 200+ Amp Service
- Sewer: Septic Tank
- Water: Well
Community & HOA
Community
- Features: Park, Street Paved
- Security: Carbon Monoxide Detector(s)
HOA
- Has HOA: Yes
- Services included: Other
- HOA fee: $30 annually
Location
- Region: Antioch
Financial & listing details
- Price per square foot: $273/sqft
- Tax assessed value: $254,879
- Annual tax amount: $5,974
- Date on market: 12/13/2024
- Listing terms: Conventional
- Ownership: Fee Simple
Price history
Price history is unavailable.
Public tax history
| Year | Property taxes | Tax assessment |
|---|---|---|
| 2024 | $4,401 -6.8% | $91,756 +8% |
| 2023 | $4,721 -17.4% | $84,951 +11.7% |
| 2022 | $5,719 +4.5% | $76,066 +10.1% |
| 2021 | $5,475 +2.2% | $69,073 +10.2% |
| 2020 | $5,358 -0.9% | $62,672 +6.3% |
| 2019 | $5,406 +4.3% | $58,977 +1.3% |
| 2018 | $5,185 | $58,218 +5.1% |
| 2017 | $5,185 +0.6% | $55,414 +3.6% |
| 2016 | $5,154 +17.5% | $53,478 +2.6% |
| 2015 | $4,386 +3.2% | $52,117 +4.6% |
| 2014 | $4,250 -6.7% | $49,841 -3.8% |
| 2012 | $4,556 +1% | $51,823 -9.7% |
| 2011 | $4,510 +8.8% | $57,395 -6.6% |
| 2010 | $4,146 +6.8% | $61,420 -3.6% |
| 2009 | $3,883 +2% | $63,697 +2.8% |
| 2008 | $3,805 -9.6% | $61,950 +5.1% |
| 2006 | $4,211 +12.3% | $58,955 |
| 2005 | $3,751 +10.3% | -- |
| 2004 | $3,400 +15% | -- |
| 2003 | $2,957 +3% | -- |
| 2002 | $2,870 +9.4% | -- |
| 2001 | $2,623 +2.6% | $45,352 +3.3% |
| 2000 | $2,557 | $43,908 |
Find assessor info on the county website
Neighborhood: 60002
Nearby homes
- $253,600-- bd-- ba-- sqft25476 W Highwoods Dr, Antioch, IL 60002Off Market
- $400,6003 bd2 ba1.3k sqft25452 W Highwoods Dr, Antioch, IL 60002Off Market
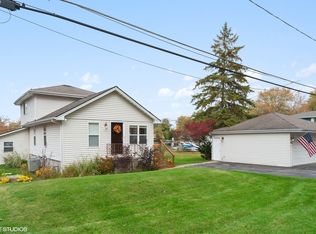
- $353,200-- bd-- ba-- sqft25452 W Highwoods Dr, Antioch, IL 60002Off Market
- $389,0003 bd2 ba1.6k sqft39763 N Rena Ave, Antioch, IL 60002For Sale

- $308,6002 bd2 ba1.1k sqft39775 N Rena Ave, Antioch, IL 60002Off Market
- $29,517-- bd-- ba-- sqft39775 N Rena Ave, Antioch, IL 60002Off Market
- $256,3006,534 Square Feet25426 W Highwoods Dr, Antioch, IL 60002Off Market
- $410,8003 bd2 ba2.2k sqft25426 W Highwoods Dr, Antioch, IL 60002Off Market
Nearby schools
GreatSchools rating
- 7/10Grass Lake Elementary SchoolGrades: PK-8Distance: 0.5 mi
- 9/10Antioch Community High SchoolGrades: 9-12Distance: 2.9 mi
Schools provided by the listing agent
- Elementary: Grass Lake Elementary School
- Middle: Grass Lake Elementary School
- High: Antioch Community High School
- District: 36
Source: MRED as distributed by MLS GRID. This data may not be complete. We recommend contacting the local school district to confirm school assignments for this home.
Get a cash offer in 3 minutes
Find out how much your home could sell for in as little as 3 minutes with a no-obligation cash offer.
Estimated market value
$367,500
Get a cash offer in 3 minutes
Find out how much your home could sell for in as little as 3 minutes with a no-obligation cash offer.
Estimated market value
$367,500
