Welcome to this exquisitely updated home, ideally located in the Kirkpatrick Farms community in Aldie. Offering a unique and versatile floorplan, this home features four spacious upper-level bedrooms plus a loft area that can easily be converted into a fifth bedroom—perfect for added flexibility as your needs evolve. Step inside to discover a bright, open layout with a grand foyer, formal living and dining rooms, and thoughtfully designed living spaces throughout. The completely remodeled kitchen is a showstopper, featuring LG stainless steel appliances, granite countertops, custom backsplash, undercabinet lighting, an oversized island, and modern finishes—flowing effortlessly into the sun-filled morning room and expansive family room, making it ideal for both everyday living and entertaining. The main level also includes a private office conveniently located off the family room, perfect for working from home or quiet study. Upstairs, the luxurious owner’s suite offers a private retreat with a spa-like en-suite bath and two walk-in closets. A standout feature of this home is the upper-level layout, which includes a private en-suite bath in the fourth bedroom, two additional bedrooms with access to a separate hall bath, and the convenience of upper-level laundry. The flexible loft space provides endless possibilities as a secondary living area, home office, or easily converted fifth bedroom. The finished lower level is designed for entertaining, featuring a custom wet bar and ample space for recreation and media. Additionally, you'll find a bonus room, a full bath, and a separate storage room. Enjoy outdoor living at its finest with a beautiful, screened porch addition—perfect for relaxing evenings or hosting gatherings. Additional updates include a new roof installed in 2022 and a hot water heater replaced just three years ago, offering added peace of mind. Residents of Kirkpatrick Farms enjoy exceptional community amenities including a beautiful clubhouse with fitness center, outdoor swimming pool with waterslide, tennis courts, tot lots, scenic ponds, and extensive recreation paths. The home is located within the Pinebrook, Willard, and Lightridge school pyramid. Just minutes from grocery stores, shopping, dining, area wineries, Dulles Airport, and the Toll Road, this home offers the perfect blend of comfort, convenience, and lifestyle.
Sold for $1,125,000
$1,125,000
25478 Kinsale Pl, Aldie, VA 20105
4beds
4,370sqft
Single Family Residence
Built in 2010
0.35 Acres Lot
$1,125,100 Zestimate®
$257/sqft
$5,507 Estimated rent
Home value
$1,125,100
$1.07M - $1.18M
$5,507/mo
Zestimate® history
Owner options
List your home for rent
$5,507/mo
Rent Zestimate®
Find your next renter with Zillow Rental Manager. Plus, with online applications, you can quickly screen prospective tenants – for free.
$5,507/mo
Rent Zestimate®
Refinance and save
$6,954/mo
Est. payment
Refinancing to a lower rate could help reduce your monthly payments and save thousands over the life of the loan.
$6,954/mo
Est. payment
Explore your selling options
Work with a Zillow partner agent
Leverage their expertise and Zillow's premium Showcase listings to get your home seen by more buyers.
Get startedList with your own agent
Get your home in front of millions of buyers by listing it on Zillow.
Learn how to do itSell it yourself
Take full control of how buyers see your home on Zillow by listing For Sale by Owner (FSBO).
List your homeWhat's special
Private officeLoft areaExquisitely updated homeSun-filled morning roomBonus roomFour spacious upper-level bedroomsModern finishes
Zillow last checked:
Listing updated:
Listed by:
Katie Hayes 703-371-3347,
RLAH @properties
Bought with:
Astha Thapa, 0225254763
Onest Real Estate
Source: Bright MLS,MLS#: VALO2122158
Facts & features
Interior
Bedrooms & bathrooms
- Bedrooms: 4
- Bathrooms: 5
- Full bathrooms: 4
- 1/2 bathrooms: 1
- Main level bathrooms: 1
Rooms
- Room types: Living Room, Dining Room, Primary Bedroom, Bedroom 2, Bedroom 3, Bedroom 4, Kitchen, Family Room, Foyer, Breakfast Room, Laundry, Loft, Office, Recreation Room, Storage Room, Bathroom 2, Bathroom 3, Bonus Room, Primary Bathroom, Full Bath
Primary bedroom
- Level: Upper
Bedroom 2
- Level: Upper
Bedroom 3
- Level: Upper
Bedroom 4
- Level: Upper
Primary bathroom
- Level: Upper
Bathroom 2
- Level: Upper
Bathroom 3
- Level: Upper
Bonus room
- Level: Lower
Breakfast room
- Level: Main
Dining room
- Level: Main
Family room
- Level: Main
Foyer
- Level: Main
Other
- Level: Lower
Kitchen
- Level: Main
Laundry
- Level: Upper
Living room
- Level: Main
Loft
- Level: Upper
Office
- Level: Main
Recreation room
- Level: Lower
Screened porch
- Level: Main
Storage room
- Level: Lower
Heating
- Central, Natural Gas
Cooling
- Central Air, Electric
Appliances
- Included: Microwave, Dishwasher, Disposal, Dryer, Oven/Range - Gas, Stainless Steel Appliance(s), Washer, Gas Water Heater
- Laundry: Laundry Room
Features
- Bar, Ceiling Fan(s), Family Room Off Kitchen, Formal/Separate Dining Room, Kitchen - Gourmet, Kitchen Island, Pantry, Walk-In Closet(s)
- Flooring: Wood
- Basement: Connecting Stairway,Finished,Other,Walk-Out Access,Improved
- Number of fireplaces: 1
- Fireplace features: Gas/Propane
Interior area
- Total structure area: 4,370
- Total interior livable area: 4,370 sqft
- Finished area above ground: 3,220
- Finished area below ground: 1,150
Property
Parking
- Total spaces: 2
- Parking features: Garage Faces Front, Garage Door Opener, Attached, Driveway, On Street
- Attached garage spaces: 2
- Has uncovered spaces: Yes
Accessibility
- Accessibility features: None
Features
- Levels: Three
- Stories: 3
- Patio & porch: Screened Porch
- Pool features: Community
Lot
- Size: 0.35 Acres
Details
- Additional structures: Above Grade, Below Grade
- Parcel number: 249282555000
- Zoning: PDH4
- Special conditions: Standard
Construction
Type & style
- Home type: SingleFamily
- Architectural style: Colonial
- Property subtype: Single Family Residence
Materials
- Masonry
- Foundation: Slab
Condition
- Excellent
- New construction: No
- Year built: 2010
Utilities & green energy
- Sewer: Other
- Water: Other
Community & HOA
Community
- Subdivision: Kirkpatrick Farms
HOA
- Has HOA: Yes
- Amenities included: Fitness Center, Jogging Path, Party Room, Pool, Tennis Court(s), Tot Lots/Playground, Clubhouse
- Services included: Pool(s), Snow Removal, Trash, Common Area Maintenance
- HOA fee: $124 monthly
- HOA name: KIRKPATRICK FARMS
Location
- Region: Aldie
Financial & listing details
- Price per square foot: $257/sqft
- Tax assessed value: $1,053,020
- Annual tax amount: $8,183
- Date on market: 4/30/2026
- Listing agreement: Exclusive Right To Sell
- Ownership: Fee Simple
Price history
| Date | Event | Price |
|---|---|---|
| 7/2/2026 | Sold | $1,125,000+0%$257/sqft |
Source:  Bright MLS #VALO2122158 Report a problem Bright MLS #VALO2122158 Report a problem | ||
| 7/1/2026 | Pending sale | $1,124,900$257/sqft |
Source: Bright MLS #VALO2122158 Report a problem | ||
| 5/9/2026 | Contingent | $1,124,900$257/sqft |
Source: Bright MLS #VALO2122158 Report a problem | ||
| 5/8/2026 | Listed for sale | $1,124,900$257/sqft |
Source: Bright MLS #VALO2122158 Report a problem | ||
| 5/4/2026 | Contingent | $1,124,900$257/sqft |
Source: Bright MLS #VALO2122158 Report a problem | ||
| 4/30/2026 | Listed for sale | $1,124,900+110.2%$257/sqft |
Source: Bright MLS #VALO2122158 Report a problem | ||
| 5/18/2010 | Sold | $535,095$122/sqft |
Source: Public Record Report a problem | ||
Public tax history
| Year | Property taxes | Tax assessment |
|---|---|---|
| 2025 | $8,183 +3.2% | $1,016,570 +10.9% |
| 2024 | $7,932 +6.2% | $917,030 +7.4% |
| 2023 | $7,470 +1.2% | $853,770 +2.9% |
| 2022 | $7,382 +7.9% | $829,410 +18.8% |
| 2021 | $6,842 +5% | $698,200 +10.9% |
| 2020 | $6,517 +0.5% | $629,660 +1.4% |
| 2019 | $6,487 +1.5% | $620,720 +5.4% |
| 2018 | $6,392 -2.4% | $589,130 +1.2% |
| 2017 | $6,549 +9% | $582,170 +8.1% |
| 2016 | $6,007 | $538,700 +55.6% |
| 2015 | $6,007 +2.6% | $346,220 +6.8% |
| 2014 | $5,857 +1.5% | $324,100 +2% |
| 2013 | $5,770 | $317,840 |
| 2012 | -- | -- |
| 2011 | -- | -- |
| 2010 | -- | -- |
Find assessor info on the county website
Neighborhood: 20105
Nearby homes
- $1,199,4005 bd4 ba4.7k sqft25482 Kinsale Pl, Aldie, VA 20105Off Market
- $1,021,9004 bd3 ba3.3k sqft25474 Kinsale Pl, Aldie, VA 20105Off Market
- $1,100,1004 bd3 ba4.4k sqft25488 Kinsale Pl, Aldie, VA 20105Off Market
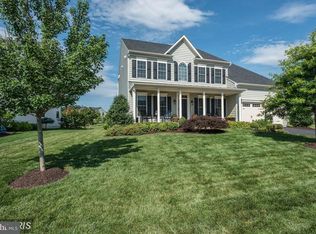
- $1,060,7004 bd5 ba3.2k sqft25470 Kinsale Pl, Aldie, VA 20105Off Market
- $1,057,6004 bd4 ba3.9k sqft25428 Jubilant Dr, Aldie, VA 20105Off Market
- $1,103,1004 bd3 ba3.2k sqft25432 Jubilant Dr, Aldie, VA 20105Off Market
- $1,031,8004 bd4 ba4.2k sqft25479 Kinsale Pl, Aldie, VA 20105Off Market
- $969,6004 bd3 ba2.6k sqft25404 Jubilant Dr, Aldie, VA 20105Off Market
Nearby schools
GreatSchools rating
- 10/10Pinebrook Elementary SchoolGrades: PK-5Distance: 0.6 mi
- 9/10Willard Intermediate SchoolGrades: 6-8Distance: 1.4 mi
- 9/10Lightridge High SchoolGrades: 9-12Distance: 1 mi
Schools provided by the listing agent
- Elementary: Pinebrook
- Middle: Willard
- High: Lightridge
- District: Loudoun County Public Schools
Source: Bright MLS. This data may not be complete. We recommend contacting the local school district to confirm school assignments for this home.
Get a cash offer in 3 minutes
Find out how much your home could sell for in as little as 3 minutes with a no-obligation cash offer.
Estimated market value
$1,125,100
Get a cash offer in 3 minutes
Find out how much your home could sell for in as little as 3 minutes with a no-obligation cash offer.
Estimated market value
$1,125,100
- Virginia
- Loudoun County
- Aldie
- 20105
- 25478 Kinsale Pl
Nearby cities
Nearby zip codes
Other Aldie Topics
