Skip main navigation
Sold for $3,220,000
  • Listing Provided by: Onyx Homes
    Bought with: New Real Estate Market
    $3,220,000

    25478 Nellie Gail Rd, Laguna Hills, CA 92653

    5beds
    4,776sqft
    Single Family Residence
    Built in 1984
    0.43 Acres Lot
    $3,817,300 Zestimate®
    $674/sqft
    $7,602 Estimated rent

    Home value

    $3,817,300

    $3.55M - $4.12M

    $7,602/mo

    Zestimate® history
    Loading
    Loading...

    Owner options

    List your home for rent

    $7,602/mo

    Rent Zestimate®

    Find your next renter with Zillow Rental Manager. Plus, with online applications, you can quickly screen prospective tenants – for free.

    Learn more

    $7,602/mo

    Rent Zestimate®

    Refinance and save

    $20,370/mo

    Est. payment

    Refinancing to a lower rate could help reduce your monthly payments and save thousands over the life of the loan.

    See today's rates

    $20,370/mo

    Est. payment

    Explore your selling options

    Work with a Zillow partner agent

    Leverage their expertise and Zillow's premium Showcase listings to get your home seen by more buyers.

    Get started

    List with your own agent

    Get your home in front of millions of buyers by listing it on Zillow.

    Learn how to do it

    Sell it yourself

    Take full control of how buyers see your home on Zillow by listing For Sale by Owner (FSBO).

    List your home

    What's special

    Nellie gail ranchEquestrian centerPrivate balconyRedesigned staircasePrivate sports courtTimeless architectureLarge space for games
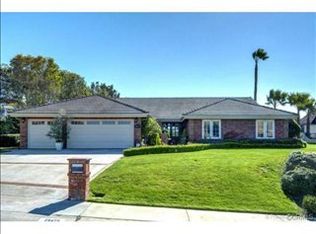
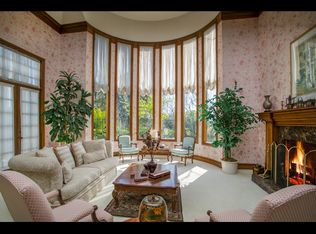
    Beautifully upgraded custom estate in the highly sought after community of Nellie Gail Ranch. Ideally positioned on a generous 18,000+ sq/ft usable lot, the sprawling property is surrounded by lush mature greenery creating privacy and serenity but also steps away from your own private sports court. This special home underwent an expansive remodel, showcasing its timeless architecture while adding a chic contemporary ambience. Enter through the elegant custom front doors designed by Lux Doors to be greeted by natural light cascading in from the newly added stylish Marvin windows. The stunning formal living room and dining room will lead you into the remodeled gourmet kitchen with Viking appliances and breakfast nook, which opens to the warm and inviting family room with a revamped fireplace with a custom-built wood mantle and mother of pearl terrazo hearth. Plus, a second den that has bespoke cabinets, 2 built-in wine fridges, and a large space for games, movies, or more, truly an entertainer's dream. All of the bedrooms are generously sized, including one on the main floor. Venture up the redesigned staircase to find the gorgeous primary suite with its own private balcony showcasing the peaceful views. Down the hall you will discover ample storage and three more bedrooms and 2 bathrooms. Notable features include; 3 car garage with custom high quality Lux Doors, laundry room that is large enough to handle stackable washers and dryers, stylish luxury vinyl plank floors throughout, and the interior doors were tailor-made by HomeStory. This home has it all and within the amazing community of Nellie Gail Ranch which offers 25 miles of trails, a clubhouse, equestrian center, pool/spa, pickleball, tennis and more.

    Zillow last checked:

    Listing updated:

    Listing Provided by:

    Nicole Palanjian DRE #02136368 949-649-4902,

    Onyx Homes

    Bought with:

    Omid Yousofi, DRE #01702974

    New Real Estate Market

    Source: CRMLS,MLS#: OC23097985MLS LogoOriginating MLS: California Regional MLS

    Facts & features

    Interior

    Bedrooms & bathrooms
    • Bedrooms: 5
    • Bathrooms: 5
    • Full bathrooms: 2
    • 3/4 bathrooms: 2
    • 1/2 bathrooms: 1
    • Main level bathrooms: 2
    • Main level bedrooms: 1
    Bathroom
    • Features: Bathroom Exhaust Fan, Bathtub, Dual Sinks, Enclosed Toilet, Hollywood Bath, Jetted Tub, Quartz Counters, Remodeled, Separate Shower, Vanity
    Kitchen
    • Features: Built-in Trash/Recycling, Kitchen Island, Kitchen/Family Room Combo, Pots & Pan Drawers, Quartz Counters, Remodeled, Self-closing Cabinet Doors, Self-closing Drawers, Updated Kitchen
    Heating
    • Central, Fireplace(s)
    Cooling
    • Central Air
    Appliances
    • Included: 6 Burner Stove, Built-In Range, Barbecue, Convection Oven, Double Oven, Dishwasher, Freezer, Gas Cooktop, Disposal, Gas Oven, Gas Range, Gas Water Heater, Microwave, Refrigerator, Vented Exhaust Fan
    • Laundry: Washer Hookup, Gas Dryer Hookup, Inside, Laundry Room
    Features
    • Beamed Ceilings, Breakfast Bar, Balcony, Breakfast Area, Crown Molding, Cathedral Ceiling(s), Separate/Formal Dining Room, Eat-in Kitchen, High Ceilings, Pantry, Pull Down Attic Stairs, Paneling/Wainscoting, Stone Counters, Recessed Lighting, Storage, Unfurnished, Bar, Attic, Bedroom on Main Level, Entrance Foyer, Jack and Jill Bath
    • Doors: Double Door Entry, Insulated Doors, Mirrored Closet Door(s), Service Entrance, Sliding Doors
    • Windows: Blinds, Casement Window(s), Double Pane Windows, Insulated Windows, Skylight(s)
    • Has fireplace: Yes
    • Fireplace features: Family Room, Living Room, Primary Bedroom
    • Common walls with other units/homes: No Common Walls
    Interior area
    • Total interior livable area: 4,776 sqft

    Property

    Parking
    • Total spaces: 6
    • Parking features: Door-Multi, Direct Access, Driveway, Garage Faces Front, Garage, Garage Door Opener, Paved
    • Attached garage spaces: 3
    • Uncovered spaces: 3
    Accessibility
    • Accessibility features: None
    Features
    • Levels: Two
    • Stories: 2
    • Entry location: 1
    • Exterior features: Barbecue, Rain Gutters, Sport Court
    • Pool features: Community, Heated, In Ground, Association
    • Has spa: Yes
    • Spa features: Association, Community, Heated, In Ground
    • Fencing: Average Condition,Chain Link,Wrought Iron
    • Has view: Yes
    • View description: Mountain(s)
    Lot
    • Size: 0.43 Acres
    • Features: 0-1 Unit/Acre, Back Yard, Front Yard, Garden, Horse Property, Lawn, Landscaped, Near Park, Rectangular Lot, Secluded, Sprinklers Timer, Sprinkler System, Yard
    Details
    • Additional structures: Gazebo
    • Parcel number: 62744121
    • Special conditions: Standard
    • Other equipment: Satellite Dish
    • Horses can be raised: Yes
    • Horse amenities: Riding Trail

    Construction

    Type & style
    • Home type: SingleFamily
    • Property subtype: Single Family Residence
    Materials
    • Brick, Stucco, Wood Siding
    • Foundation: Slab
    • Roof: Shingle,Wood
    Condition
    • Updated/Remodeled
    • New construction: No
    • Year built: 1984

    Utilities & green energy

    • Electric: Standard
    • Sewer: Public Sewer
    • Water: Public
    • Utilities for property: Cable Available, Cable Connected, Electricity Available, Electricity Connected, Natural Gas Available, Natural Gas Connected, Phone Available, Sewer Available, Sewer Connected, Water Available, Water Connected

    Community & neighborhood

    Security
    • Security features: Security System, Closed Circuit Camera(s), Carbon Monoxide Detector(s), Fire Detection System, 24 Hour Security, Smoke Detector(s)
    Community
    • Community features: Biking, Curbs, Gutter(s), Hiking, Horse Trails, Stable(s), Storm Drain(s), Street Lights, Sidewalks, Water Sports, Park, Pool
    Location
    • Region: Laguna Hills
    • Subdivision: Nellie Gail (Ng)

    HOA & financial

    HOA
    • Has HOA: Yes
    • HOA fee: $161 monthly
    • Amenities included: Clubhouse, Sport Court, Horse Trail(s), Meeting Room, Picnic Area, Playground, Pickleball, Pool, Spa/Hot Tub, Tennis Court(s), Trail(s)
    • Association name: Nellie Gail Ranch Home Owners Association
    • Association phone: 949-425-1477

    Other

    Other facts
    • Listing terms: Cash,Cash to New Loan,Conventional
    • Road surface type: Paved

    Price history

    DateEventPrice
    7/18/2023Sold$3,220,000+0.6%$674/sqft
    Source: CRMLS #OC23097985 Report a problem
    7/5/2023Pending sale$3,200,000$670/sqft
    Source: CRMLS #OC23097985 Report a problem
    6/22/2023Contingent$3,200,000$670/sqft
    Source: CRMLS #OC23097985 Report a problem
    6/11/2023Listed for sale$3,200,000+56.5%$670/sqft
    Source: CRMLS #OC23097985 Report a problem
    7/27/2020Sold$2,045,000-6.8%$428/sqft
    Source: CRMLS #OC20103954 Report a problem
    6/8/2020Pending sale$2,195,000$460/sqft
    Source: Realty One Group West #OC20103954 Report a problem
    6/1/2020Listed for sale$2,195,000$460/sqft
    Source: Realty One Group West #OC20103954 Report a problem
    9/24/2014Listing removed$6,400$1/sqft
    Source: Realty One Group Inc #OC14163656 Report a problem
    8/2/2014Listed for rent$6,400$1/sqft
    Source: Realty One Group Inc #OC14163656 Report a problem

    Public tax history

    YearProperty taxesTax assessment
    2025$33,734 +1.8%$3,284,400 +2%
    2024$33,124 +51.9%$3,220,000 +51.3%
    2023$21,805 +1.8%$2,127,618 +2%
    2022$21,417 +2%$2,085,900 +2%
    2021$20,991 +104.5%$2,045,000 +103.6%
    2020$10,263 $1,004,584 +2%
    2019$10,263 +2.1%$984,887 +2%
    2018$10,057 +4%$965,576 +2%
    2017$9,670 $946,644 +2%
    2016$9,670 +1.7%$928,083 +1.5%
    2015$9,509 +3.5%$914,143 +2%
    2014$9,190 $896,237 +0.5%
    2013-- $892,187 +2%
    2012-- $874,694 +2%
    2011-- $857,544 +0.8%
    2010-- $851,135 -0.2%
    2009-- $853,158 +2%
    2008-- $836,430 +2%
    2007-- $820,030 +2%
    2006-- $803,951 +2%
    2005-- $788,188 +2%
    2004-- $772,734 +1.9%
    2003-- $758,572 +2%
    2002-- $743,699 +2%
    2001$7,448 +1.1%$729,117 +2%
    2000$7,369 $714,821

    Find assessor info on the county website

    Neighborhood: 92653

    Nearby schools

    GreatSchools rating
    Schools provided by the listing agent
    • Elementary: Valencia
    • Middle: La Paz
    • High: Laguna Hills

    Source: CRMLS. This data may not be complete. We recommend contacting the local school district to confirm school assignments for this home.

    Get a cash offer in 3 minutes
    Find out how much your home could sell for in as little as 3 minutes with a no-obligation cash offer.
    Estimated market value
    $3,817,300
    Get a cash offer in 3 minutes
    Find out how much your home could sell for in as little as 3 minutes with a no-obligation cash offer.
    Estimated market value
    $3,817,300