Skip main navigation
Off market
  • $345,100

    25479 Coosa County Road 29, Sylacauga, AL 35151

    5beds
    3,336sqft
    SingleFamily
    Built in 1994
    1.5 Acres Lot
    $345,100 Zestimate®
    $103/sqft
    $2,235 Estimated rent

    Home value

    $345,100

    $297,000 - $390,000

    $2,235/mo

    Zestimate® history
    Loading
    Loading...

    Owner options

    List your home for rent

    $2,235/mo

    Rent Zestimate®

    Find your next renter with Zillow Rental Manager. Plus, with online applications, you can quickly screen prospective tenants – for free.

    Learn more

    $2,235/mo

    Rent Zestimate®

    Refinance and save

    $1,537/mo

    Est. payment

    Refinancing to a lower rate could help reduce your monthly payments and save thousands over the life of the loan.

    See today's rates

    $1,537/mo

    Est. payment

    Explore your selling options

    Work with a Zillow partner agent

    Leverage their expertise and Zillow's premium Showcase listings to get your home seen by more buyers.

    Get started

    List with your own agent

    Get your home in front of millions of buyers by listing it on Zillow.

    Learn how to do it

    Sell it yourself

    Take full control of how buyers see your home on Zillow by listing For Sale by Owner (FSBO).

    List your home

    What's special

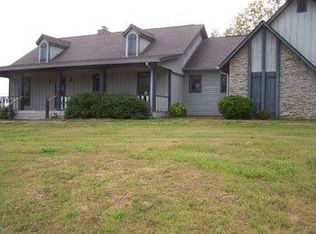
    Finished sq ft includes in-law finished basement. In-law includes great room, bedroom, office (or 2nd bdrm), kitchen with adjoining prep area (additional sink hookup available), dining room, and full bath. The office has private entrance, great room has double door walk out to rear of home. There is a new wide staircase to first floor. First floor laundry at top of staircase with exit to garage/shop or turn into the kitchen with Cherry cabinets and built in pantry cabinet. Full Maytag appliances (2012) DW, stove, micro, and fridge (water/ice in door) and tile floor. There is a pass through into the formal dining area. The open floor plan allows full view of the great room with wood burning fireplace insert and built in Cherry bookcases and the rear elevated deck. The master suite is off the kitchen with private bath with large jetted tub. Adjacent to the great room are the other 2 bedrooms and full bath. The front entrance and elevated deck door are custom cut glass. The attached 2 car carport was extended outward and enclosed with a 24' by 30' 2.5 car garage to facilitate a cabinet shop with 100 amp dedicated 220 service (2013). Additionally a 2 car covered carport was attached to the front of the garage. There is ample space for storage of a boat, ATV and 2 autos inside with 2 additional covered parking spots outside. A wall unit climate controls the garage/shop area. The rear deck was extended to provide an exit from the garage. Exterior painting completed in 2019. Mechanical's have been updated with a 2.5 ton (HE) high efficiency HVAC heat pump unit (2018) with 10 yr transferable parts and service warranty and a HE programmable GE hot water tank (2015). Insulation was upgraded throughout with additional venting and an automatic temp controlled gable vent. The roofing was stripped and replaced with wind resistant 40 year shingles with new fascia board and gutters (2013). This has resulted in the all electric house utility bills being reduced to under $200/month. Coupled with the annual taxes of less than $400/year the living expenses of this home are very low. Spectrum internet/phone/tv are available (currently 200mps).

    This property is not currently displayed as for sale or rent on Zillow. This may be different from what's on other websites or public sources.
    Facts & features

    Interior

    Bedrooms & bathrooms
    • Bedrooms: 5
    • Bathrooms: 2
    • Full bathrooms: 3
    Heating
    • Forced air, Heat pump, Electric, Wood / Pellet
    Cooling
    • Central
    Appliances
    • Included: Dishwasher, Microwave, Range / Oven, Refrigerator
    Features
    • Flooring: Tile, Carpet, Hardwood, Linoleum / Vinyl
    • Basement: Finished
    • Has fireplace: Yes
    Interior area
    • Total interior livable area: 3,336 sqft

    Property

    Parking
    • Total spaces: 4
    • Parking features: Carport, Garage - Attached
    Features
    • Exterior features: Stone, Stucco, Wood, Wood products, Cement / Concrete
    • Has view: Yes
    • View description: Mountain
    Lot
    • Size: 1.5 Acres
    Details
    • Parcel number: 220303080000011001

    Construction

    Type & style
    • Home type: SingleFamily
    Materials
    • Wood
    • Foundation: Retaining Wall
    • Roof: Asphalt
    Condition
    • Year built: 1994

    Community & HOA

    Location
    • Region: Sylacauga

    Financial & listing details

    • Price per square foot: $103/sqft
    • Tax assessed value: $276,600
    • Annual tax amount: $663

    Price history

    DateEventPrice
    2/12/2013Sold$187,500$56/sqft
    Source: Agent Provided Report a problem
    1/11/2008Sold$187,500$56/sqft
    Source: Agent Provided Report a problem

    Public tax history

    YearProperty taxesTax assessment
    2025$663 $27,660
    2024$663 $27,660
    2023-- $27,660
    2022$663 +12.6%--
    2021$589 +0.8%--
    2020$584 +49.8%--
    2019$390 -1.2%$16,000
    2018$395 +11.1%$16,000 +9.1%
    2017$355 $14,660
    2016$355 $14,660
    2015$355 $14,660
    2014$355 -0.1%$14,660 -0.1%
    2013$356 -54.4%$14,680 -49.1%
    2012$780 +123.3%$28,860 +99.9%
    2010$349 $14,440
    Find assessor info on the county website

    Neighborhood: 35151

    Nearby schools

    GreatSchools rating
    Get a cash offer in 3 minutes
    Find out how much your home could sell for in as little as 3 minutes with a no-obligation cash offer.
    Estimated market value
    $345,100
    Get a cash offer in 3 minutes
    Find out how much your home could sell for in as little as 3 minutes with a no-obligation cash offer.
    Estimated market value
    $345,100