
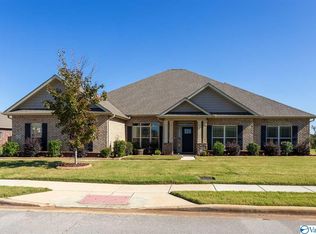
All brick. open Thornton floor plan has 5 bedrooms & 4 baths. Large Master suite with double trey ceiling, Glam bath 11' ceiling, corner shower, granite, walk-in closet. Family Room w/stone hearth, gas FP, 12' ceiling & hardwood floor & extensive trim; Formal Dining Room w/10' coffered ceiling & hardwood floor; Kitchen with 12' ceiling, granite, custom cabinetry, large island with extra storage & counter seating, pantry, tile back splash & drop zone bench; Huge sunroom with vaulted ceiling. Rev-wood throughout - NO CARPET! Sodded lawn. Subdivision has pool, tennis courts, clubhouse, sidewalks & street lights. Upgrades: 366 low E windows, hardwood in all bedrooms, and granite in all bathrooms
This property is not currently displayed as for sale or rent on Zillow. This may be different from what's on other websites or public sources.