Skip main navigation
Sold for $527,000
  • Listed by: Berkshire Hathaway HomeServices California Properties • Elizabeth Samuels • Contact: 424-247-3870
    Bought with: The Kasa Agency Inc.
    $527,000

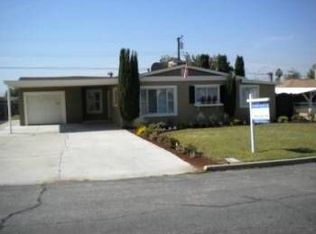
    25479 Los Flores Dr, San Bernardino, CA 92404

    4beds
    1,235sqft
    Single Family Residence
    Built in 1955
    7,575 Square Feet Lot
    $522,800 Zestimate®
    $427/sqft
    $2,915 Estimated rent

    Home value

    $522,800

    $476,000 - $575,000

    $2,915/mo

    Zestimate® history
    Loading
    Loading...

    Owner options

    List your home for rent

    $2,915/mo

    Rent Zestimate®

    Find your next renter with Zillow Rental Manager. Plus, with online applications, you can quickly screen prospective tenants – for free.

    Learn more

    $2,915/mo

    Rent Zestimate®

    Refinance and save

    $3,369/mo

    Est. payment

    Refinancing to a lower rate could help reduce your monthly payments and save thousands over the life of the loan.

    See today's rates

    $3,369/mo

    Est. payment

    Explore your selling options

    Work with a Zillow partner agent

    Leverage their expertise and Zillow's premium Showcase listings to get your home seen by more buyers.

    Get started

    List with your own agent

    Get your home in front of millions of buyers by listing it on Zillow.

    Learn how to do it

    Sell it yourself

    Take full control of how buyers see your home on Zillow by listing For Sale by Owner (FSBO).

    List your home

    What's special

    Welcome to 25479 Los Flores Drive. If you've been searching for a home in San Bernardino with great bones, incredible outdoor perks, flexible living spaces, and sweeping mountain views, this is the one. This home is brimming with potential and ready for its next chapter. Whether you're a first-time buyer, a growing family, or a savvy investor, this is your chance to build instant equity and create the home you've always envisioned. A 4-bedroom home, one bedroom was opened up to create a spacious dining area that flows naturally into the kitchen, giving the home a bright, open-concept feel. The best part? If you need that fourth bedroom back, the potential is already there. It's a rare built-in flexibility that most homes can't offer. Wood-look tile flooring runs throughout the main living areas, and fresh interior and exterior paint mean you're starting with a clean slate. In addition to the main living areas, the home features a cozy den and a versatile game room, ideal for a home office, playroom, media room, or whatever fits your lifestyle. Give you the flexibility to grow into the space over time. Step through the sliding glass doors onto your covered patios and soak in sweeping views of the San Bernardino Mountains. The fully fenced front and back yard provides privacy and room to roam, while string lighting and potted greenery give the outdoor space a warm, welcoming feel right out of the gate. For buyers who need room for their vehicles, trailers, or toys, the electric gate, RV parking, and wide multi-vehicle driveway are an absolute game-changer. Conveniently located near parks, shopping, dining, and with easy access to the I-215 and I-10 freeways, this home puts the entire Inland Empire within reach. Commuting, running errands, or heading out for weekend adventures, it's all effortless from here. Homes with this much space, flexibility, and outdoor appeal in the Inland Empire are hard to come by. Whether you restore it to its original 4-bedroom layout or keep the open-concept flow, this home adapts to your needs. Schedule your private showing today, an opportunity like this won't wait!

    Zillow last checked:

    Listing updated:

    Listed by:

    Elizabeth Samuels DRE #01500122 424-247-3870,

    Berkshire Hathaway HomeServices California Properties

    Bought with:

    Gabriela Sandoval, DRE #02188678

    The Kasa Agency Inc.

    Source: CRMLS,MLS#: SB26046831MLS LogoOriginating MLS: California Regional MLS

    Facts & features

    Interior

    Bedrooms & bathrooms
    • Bedrooms: 4
    • Bathrooms: 2
    • Full bathrooms: 1
    • 3/4 bathrooms: 1
    • Main level bathrooms: 2
    • Main level bedrooms: 3
    Rooms
    • Room types: Bonus Room, Bedroom, Family Room, Kitchen, Laundry, Living Room, Primary Bedroom, Dining Room
    Primary bedroom
    • Features: Main Level Primary
    Bedroom
    • Features: All Bedrooms Down
    Bedroom
    • Features: Bedroom on Main Level
    Bathroom
    • Features: Separate Shower, Tub Shower
    Kitchen
    • Features: Granite Counters
    Heating
    • Central
    Cooling
    • Central Air
    Appliances
    • Included: Refrigerator
    • Laundry: Washer Hookup, Inside
    Features
    • Ceiling Fan(s), Separate/Formal Dining Room, Granite Counters, Storage, All Bedrooms Down, Bedroom on Main Level, Main Level Primary
    • Flooring: Vinyl
    • Doors: Sliding Doors
    • Windows: Blinds
    • Has fireplace: No
    • Fireplace features: None
    • Common walls with other units/homes: 1 Common Wall
    Interior area
    • Total interior livable area: 1,235 sqft

    Property

    Parking
    • Parking features: Concrete, Carport, Driveway, Oversized, RV Access/Parking, One Space
    • Has carport: Yes
    Features
    • Levels: One
    • Stories: 1
    • Entry location: Front Door
    • Patio & porch: Covered, Patio
    • Pool features: None
    • Spa features: None
    • Fencing: Block
    • Has view: Yes
    • View description: Mountain(s)
    Lot
    • Size: 7,575 Square Feet
    • Features: Back Yard, Front Yard
    Details
    • Additional structures: Shed(s), Storage
    • Parcel number: 0271413190000
    • Special conditions: Standard

    Construction

    Type & style
    • Home type: SingleFamily
    • Property subtype: Single Family Residence
    • Attached to another structure: Yes
    Condition
    • New construction: No
    • Year built: 1955

    Utilities & green energy

    • Sewer: Public Sewer
    • Water: Public

    Community & HOA

    Community
    • Features: Sidewalks
    • Security: Security Gate
    Location
    • Region: San Bernardino

    Financial & listing details

    • Price per square foot: $427/sqft
    • Tax assessed value: $227,764
    • Date on market: 3/5/2026
    • Cumulative days on market: 2 days
    • Listing terms: Cash,Cash to New Loan,Conventional,FHA,VA Loan

    Price history

    DateEventPrice
    4/14/2026Sold$527,000+1%$427/sqft
    Source: CRMLS #SB26046831 Report a problem
    3/16/2026Pending sale$522,000$423/sqft
    Source: CRMLS #SB26046831 Report a problem
    3/6/2026Listed for sale$522,000-5.4%$423/sqft
    Source: CRMLS #SB26046831 Report a problem
    9/19/2025Listing removed$552,000$447/sqft
    Source: BHHS broker feed #SB25137461 Report a problem
    7/9/2025Price change$552,000-1.4%$447/sqft
    Source: BHHS broker feed #SB25137461 Report a problem
    6/21/2025Listed for sale$560,000+229.4%$453/sqft
    Source: BHHS broker feed #SB25137461 Report a problem
    4/4/2008Sold$170,000-22%$138/sqft
    Source: Public Record Report a problem
    12/18/2007Sold$217,900-4.2%$176/sqft
    Source: Public Record Report a problem
    9/24/2004Sold$227,500+45.5%$184/sqft
    Source: Public Record Report a problem
    4/21/2003Sold$156,363+84%$127/sqft
    Source: Public Record Report a problem
    2/22/1994Sold$85,000$69/sqft
    Source: Public Record Report a problem

    Public tax history

    YearProperty taxesTax assessment
    2026-- $227,764 +2%
    2025$2,965 +2.1%$223,298 +2%
    2024$2,904 +2.6%$218,920 +2%
    2023$2,831 -0.1%$214,628 +2%
    2022$2,835 -0.1%$210,420 +2%
    2021$2,839 -0.2%$206,294 +1%
    2020$2,845 +3%$204,179 +2%
    2019$2,762 +6.5%$200,175 +2%
    2018$2,593 +3.1%$196,250 +2%
    2017$2,514 $192,402 +2%
    2016$2,514 +3.1%$188,629 +4.2%
    2015$2,439 +0.7%$181,000 +25.7%
    2014$2,421 $144,000 +19%
    2013-- $121,000 +68.1%
    2012-- $72,000
    2011-- $72,000
    2010-- $72,000 -58.5%
    2009-- $173,400 -24.6%
    2008-- $230,000 -2.8%
    2007-- $236,692 +2%
    2006-- $232,051 +2%
    2005-- $227,500 +42.8%
    2004-- $159,283 +59.7%
    2003-- $99,749 +2%
    2002-- $97,793 +2%
    2001-- $95,875 +2%
    2000-- $93,995
    Find assessor info on the county website

    Neighborhood: NE - Sterling

    Nearby schools

    GreatSchools rating
    Schools provided by the listing agent
    • Middle: Golden Valley
    • High: Pacific

    Source: CRMLS. This data may not be complete. We recommend contacting the local school district to confirm school assignments for this home.

    Get a cash offer in 3 minutes
    Find out how much your home could sell for in as little as 3 minutes with a no-obligation cash offer.
    Estimated market value
    $522,800
    Get a cash offer in 3 minutes
    Find out how much your home could sell for in as little as 3 minutes with a no-obligation cash offer.
    Estimated market value
    $522,800