Skip main navigation
Closed
  • $1,048,000

    2548-4 5th St, Cumberland, WI 54829

    3beds
    2,848sqft
    Single Family
    Built in 1990
    0.83 Acres Lot
    $1,109,700 Zestimate®
    $368/sqft
    $2,779 Estimated rent

    Home value

    $1,109,700

    $777,000 - $1.58M

    $2,779/mo

    Zestimate® history
    Loading
    Loading...

    Owner options

    List your home for rent

    $2,779/mo

    Rent Zestimate®

    Find your next renter with Zillow Rental Manager. Plus, with online applications, you can quickly screen prospective tenants – for free.

    Learn more

    $2,779/mo

    Rent Zestimate®

    Refinance and save

    $5,671/mo

    Est. payment

    Refinancing to a lower rate could help reduce your monthly payments and save thousands over the life of the loan.

    See today's rates

    $5,671/mo

    Est. payment

    Explore your selling options

    Work with a Zillow partner agent

    Leverage their expertise and Zillow's premium Showcase listings to get your home seen by more buyers.

    Get started

    List with your own agent

    Get your home in front of millions of buyers by listing it on Zillow.

    Learn how to do it

    Sell it yourself

    Take full control of how buyers see your home on Zillow by listing For Sale by Owner (FSBO).

    List your home

    What's special

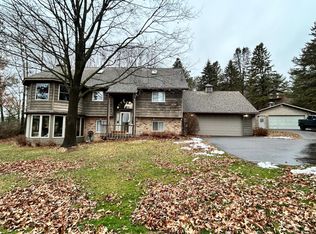
    Perched on the highly sought-after Beaver Dam Lake, this beautifully renovated chalet-style cabin blends classic charm with modern elegance. With breathtaking southwestern views, you'll be captivated by stunning sunsets every evening and an abundance of natural light pouring in through the floor-to-ceiling windows. The spacious home offers 3+ bedrooms and 3 bathrooms, with one on each level for maximum convenience and privacy. The main floor features an open living area with soaring ceilings, a gorgeous fieldstone gas fireplace, hardwood floors, and a sunroom that might just become your favorite spot to curl up with a good book. The thoughtfully designed kitchen boasts custom cabinetry, complemented by quartz countertops and stainless-steel appliances. The upper-level bedroom includes an en-suite bathroom with a large walk-in tiled shower and a loft area perfect for extra sleeping, a home office or craft space. The finished basement walks out to a beautiful paver patio with a built-in firepit, cozy family room and two additional rooms currently serving as bedrooms. Whether you’re enjoying a quiet retreat or hosting friends and family, this home offers ample space for both relaxation and entertainment. Complete with a comprehensive list of recent updates (available in the supplements), this cabin is truly a rare find. Don’t miss out on the opportunity to make this dream lakeside home yours! Perfect for year-round living or as a luxurious weekend getaway.

    Zillow last checked:

    Listing updated:

    Listed by:

    Holly Jordan 612-239-0699,

    Edina Realty, Inc.

    Bought with:

    Christina Widiker Team

    Edina Realty, Inc.

    Source: NorthstarMLS as distributed by MLS GRID,MLS#: 6680593MLS Logo

    Facts & features

    Interior

    Bedrooms & bathrooms
    • Bedrooms: 3
    • Bathrooms: 3
    • Full bathrooms: 1
    • 3/4 bathrooms: 2
    Bedroom
    • Level: Main
    • Area: 162 Square Feet
    • Dimensions: 13.5x12
    Bedroom 2
    • Level: Upper
    • Area: 208 Square Feet
    • Dimensions: 16x13
    Bedroom 3
    • Level: Lower
    • Area: 162.5 Square Feet
    • Dimensions: 13x12.5
    Bathroom
    • Level: Main
    • Area: 60 Square Feet
    • Dimensions: 10x6
    Bathroom
    • Level: Upper
    • Area: 73.5 Square Feet
    • Dimensions: 10.5x7
    Dining room
    • Level: Main
    • Area: 154 Square Feet
    • Dimensions: 11x14
    Family room
    • Level: Lower
    • Area: 221 Square Feet
    • Dimensions: 13x17
    Kitchen
    • Level: Main
    • Area: 210 Square Feet
    • Dimensions: 15x14
    Laundry
    • Level: Main
    • Area: 68.25 Square Feet
    • Dimensions: 10.5x6.5
    Living room
    • Level: Main
    • Area: 280 Square Feet
    • Dimensions: 20x14
    Loft
    • Level: Upper
    • Area: 156 Square Feet
    • Dimensions: 13x12
    Other
    • Level: Lower
    • Area: 180 Square Feet
    • Dimensions: 15x12
    Sun room
    • Level: Main
    • Area: 144 Square Feet
    • Dimensions: 12x12
    Heating
    • Forced Air
    Cooling
    • Central Air
    Appliances
    • Included: Dishwasher, Dryer, Microwave, Range, Refrigerator, Washer
    Features
    • Basement: Finished,Full,Walk-Out Access
    • Number of fireplaces: 1
    • Fireplace features: Gas
    Interior area
    • Total structure area: 2,848
    • Total interior livable area: 2,848 sqft
    • Finished area above ground: 1,912
    • Finished area below ground: 800

    Property

    Parking
    • Total spaces: 2
    • Parking features: Detached Garage, Asphalt
    • Garage spaces: 2
    • Details: Garage Dimensions (24x24)
    Accessibility
    • Accessibility features: None
    Features
    • Levels: One and One Half
    • Stories: 1
    • Patio & porch: Composite Decking, Deck, Patio
    • Has view: Yes
    • View description: Lake, South, West
    • Has water view: Yes
    • Water view: Lake
    • Waterfront features: Lake Front, Waterfront Elevation(40+), Lake Bottom(Gravel, Sand)
    • Frontage length: Water Frontage: 129
    Lot
    • Size: 0.83 Acres
    • Dimensions: 247 x 142 x 315 x 129
    • Features: Irregular Lot, Tree Coverage - Medium
    Details
    • Foundation area: 1080
    • Parcel number: 030260017022
    • Zoning description: Shoreline,Residential-Single Family

    Construction

    Type & style
    • Home type: SingleFamily
    • Property subtype: Single Family
    Materials
    • Roof: Age 8 Years or Less,Asphalt
    Condition
    • New construction: No
    • Year built: 1990

    Utilities & green energy

    • Electric: Circuit Breakers
    • Gas: Natural Gas
    • Sewer: Tank with Drainage Field
    • Water: Drilled, Well

    Community & neighborhood

    Location
    • Region: Cumberland

    HOA & financial

    HOA
    • Has HOA: No

    Price history

    DateEventPrice
    5/2/2025Sold$1,048,000-12.7%$368/sqft
    Source: NorthstarMLS as distributed by MLS GRID #6680593 Report a problem
    4/18/2025Pending sale$1,200,000$421/sqft
    Source: WIREX MLS #1589317 Report a problem
    3/28/2025Contingent$1,200,000$421/sqft
    Source: WIREX MLS #1589317 Report a problem
    3/7/2025Listed for sale$1,200,000+168.2%$421/sqft
    Source: NorthstarMLS as distributed by MLS GRID #6680593 Report a problem
    5/2/2019Sold$447,500$157/sqft
    Source: Public Record Report a problem

    Public tax history

    YearProperty taxesTax assessment
    2024$6,833 +20.4%$341,000
    2023$5,677 +7.1%$341,000 +5.2%
    2022$5,300 +1.8%$324,000
    2021$5,204 -4.1%$324,000
    2020$5,428 -3.8%$324,000
    2019$5,644 +12.5%$324,000
    2017$5,019 +7%$324,000 -4.5%
    2016$4,692 -7.5%$339,200
    2015$5,074 -7.3%$339,200
    2014$5,475 +2.4%$339,200
    2013$5,347 -11%$339,200
    2011$6,009 $339,200
    2010$6,009 +2.1%$339,200
    2009$5,887 $339,200

    Find assessor info on the county website

    Neighborhood: 54829

    Nearby schools

    GreatSchools rating
    Get pre-qualified for a loan
    At Zillow Home Loans, we can pre-qualify you in as little as 5 minutes with no impact to your credit score.

    An equal housing lender. NMLS #10287.

    Sell for more on Zillow
    Get a Zillow Showcase℠ listing at no additional cost and you could sell for .
    $1,109,700
    2% more
    +$22,194
    With Zillow Showcase(estimated)
    $1,131,894