Skip main navigation
Closed
  • $322,500

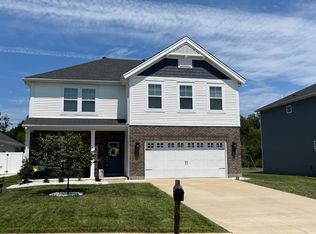
    2548 Antilles Dr, Evansville, IN 47725

    4beds
    2,128sqft
    Single Family Residence
    Built in 2019
    0.34 Acres Lot
    $325,600 Zestimate®
    $--/sqft
    $2,333 Estimated rent

    Home value

    $325,600

    $290,000 - $368,000

    $2,333/mo

    Zestimate® history
    Loading
    Loading...

    Owner options

    List your home for rent

    $2,333/mo

    Rent Zestimate®

    Find your next renter with Zillow Rental Manager. Plus, with online applications, you can quickly screen prospective tenants – for free.

    Learn more

    $2,333/mo

    Rent Zestimate®

    Refinance and save

    $1,964/mo

    Est. payment

    Refinancing to a lower rate could help reduce your monthly payments and save thousands over the life of the loan.

    See today's rates

    $1,964/mo

    Est. payment

    Explore your selling options

    Work with a Zillow partner agent

    Leverage their expertise and Zillow's premium Showcase listings to get your home seen by more buyers.

    Get started

    List with your own agent

    Get your home in front of millions of buyers by listing it on Zillow.

    Learn how to do it

    Sell it yourself

    Take full control of how buyers see your home on Zillow by listing For Sale by Owner (FSBO).

    List your home

    What's special

    Covered front porchSleek suede granite countertopsWell-designed layoutBlack stainless steel appliancesLarge center islandTile backsplashElegant cabinetry
    This spacious 4 Bedroom, 2.5 bath home offers a well-designed layout with all bedrooms conveniently located upstairs, along with a versatile Bonus Room perfect for a playroom, media space, or home office. The Primary Suite features a walk-in closet and a private bathroom complete with a double-sink vanity and a beautifully tiled shower surround. The additional bedrooms are generously sized and share a full bathroom nearby. The main level welcomes you with a formal entryway that includes a double closet for extra storage. Just off the Garage, a thoughtfully designed Mudroom with built-in bench seating, hooks for jackets and school bags, and a laundry area with cabinets adds everyday convenience. The open-concept Kitchen and Dining area is ideal for entertaining, showcasing elegant cabinetry, a tile backsplash, a large center island, black stainless steel appliances, and sleek suede granite countertops. A half bath is also located on the main floor. Step outside to enjoy a private backyard featuring a patio and playset, perfect for relaxing or entertaining. The home also includes a covered front porch, plantation blinds throughout, and a tankless water heater for modern efficiency. Gas and electric for a family of 6 average only $259!!

    Zillow last checked:

    Listing updated:

    Listed by:

    Kent Brenneman Cell:812-480-4663,

    eXp Realty, LLC

    Bought with:

    Mitch Schulz, RB14046787

    Weichert Realtors-The Schulz Group

    Source: IRMLS,MLS#: 202615902MLS Logo

    Facts & features

    Interior

    Bedrooms & bathrooms
    • Bedrooms: 4
    • Bathrooms: 3
    • Full bathrooms: 2
    • 1/2 bathrooms: 1
    Bedroom 1
    • Level: Upper
    Bedroom 2
    • Level: Upper
    Dining room
    • Level: Main
    • Area: 168
    • Dimensions: 14 x 12
    Kitchen
    • Level: Main
    • Area: 168
    • Dimensions: 14 x 12
    Living room
    • Level: Main
    • Area: 336
    • Dimensions: 21 x 16
    Heating
    • Natural Gas, Forced Air
    Cooling
    • Central Air
    Appliances
    • Included: Disposal, Dishwasher, Microwave, Refrigerator, Electric Cooktop, Electric Oven, Tankless Water Heater
    • Laundry: Electric Dryer Hookup, Main Level, Washer Hookup
    Features
    • Built-in Desk, Ceiling Fan(s), Stone Counters, Double Vanity, Tub/Shower Combination, Great Room
    • Flooring: Carpet, Laminate, Tile
    • Windows: Window Treatments, Blinds
    • Basement: None
    • Has fireplace: No
    Interior area
    • Total structure area: 2,128
    • Total interior livable area: 2,128 sqft
    • Finished area above ground: 2,128
    • Finished area below ground: 0

    Property

    Parking
    • Total spaces: 2
    • Parking features: Attached, Garage Door Opener
    • Attached garage spaces: 2
    Features
    • Levels: Two
    • Stories: 2
    • Patio & porch: Patio, Porch Covered
    Lot
    • Size: 0.34 Acres
    • Dimensions: 60 x 244
    • Features: Level, City/Town/Suburb
    Details
    • Parcel number: 820422002905.023019

    Construction

    Type & style
    • Home type: SingleFamily
    • Property subtype: Single Family Residence
    Materials
    • Brick, Vinyl Siding
    • Foundation: Slab
    Condition
    • New construction: No
    • Year built: 2019

    Utilities & green energy

    • Gas: CenterPoint Energy
    • Sewer: Public Sewer
    • Water: Public

    Community & HOA

    Community
    • Subdivision: Cayman Ridge
    Location
    • Region: Evansville

    Financial & listing details

    • Tax assessed value: $300,400
    • Annual tax amount: $3,094
    • Date on market: 5/1/2026
    • Listing terms: Cash,Conventional,FHA,VA Loan

    Price history

    DateEventPrice
    6/18/2026Sold$322,500-2.2%
    Source: IRMLS #202615902 Report a problem
    5/21/2026Pending sale$329,900
    Source: IRMLS #202615902 Report a problem
    5/14/2026Price change$329,900-2.7%
    Source: IRMLS #202615902 Report a problem
    5/1/2026Listed for sale$339,000
    Source: IRMLS #202615902 Report a problem

    Public tax history

    YearProperty taxesTax assessment
    2025$3,087 -1.8%$300,400 +3.7%
    2024$3,144 +7.7%$289,600 -3.8%
    2023$2,919 +3.4%$300,900 +13%
    2022$2,824 +14.9%$266,200 +5.2%
    2021$2,459 $253,000 +10%
    2020-- $230,100 +45920%
    2019-- $500
    Find assessor info on the county website

    Neighborhood: 47725

    Nearby schools

    GreatSchools rating
    Schools provided by the listing agent
    • Elementary: McCutchanville
    • Middle: North
    • High: North
    • District: Evansville-Vanderburgh School Corp.

    Source: IRMLS. This data may not be complete. We recommend contacting the local school district to confirm school assignments for this home.

    Get pre-qualified for a loan
    At Zillow Home Loans, we can pre-qualify you in as little as 5 minutes with no impact to your credit score.

    An equal housing lender. NMLS #10287.

    Sell for more on Zillow
    Get a Zillow Showcase℠ listing at no additional cost and you could sell for .
    $325,600
    2% more
    +$6,512
    With Zillow Showcase(estimated)
    $332,112