Smashing! One of the prettiest streets in University Heights, right on the edge of Cleveland Heights: Ashurst Road! Set on the corner of Bradford Road, this iconic 1927 home offers so many of the reasons we love these vintage homes. Original character, smart updates, and big style all come together here. Part Victorian, part Tudor, and wonderfully eclectic, no two homes nearby are quite alike. Engaging architecture and great curb appeal welcome you in. Recent owners have been diligent stewards, making meaningful upgrades, keeping up with maintenance, and taking loving care of this charmer. Inside, the living room features a fireplace, updated windows, and refinished oak floors. French doors open to a quiet porch with new flooring. Formal dining room. Updated white kitchen with Shaker cabinetry, granite counters, and new appliances. Convenient first floor powder room. The second floor offers owner's en suite, plus two additional bedrooms with hallway bathroom. Head up to the third floor for terrific flex space used as craft room, guest area, or whatever space you need. Wonderful private yard with patio and firepit, and two car detached garage. It is POs Compliant. This home is scrumptious! Big on vibe, solid on updates, and ready for someone to call it home.
Contingent
$335,000
2548 Ashurst Rd, University Heights, OH 44118
4beds
2,100sqft
Single Family Residence
Built in 1927
9,888 Square Feet Lot
$-- Zestimate®
$160/sqft
$-- HOA
What's special
Two car detached garageGreat curb appealEngaging architectureOriginal characterCorner of bradford roadGranite countersNew appliances
- 11 days
- 2,106
- 256
Zillow last checked:
Listing updated:
Listed by:
Eileen Clegg McKeon 216-233-6726 eileenmckeon@howardhanna.com,
Howard Hanna,
Kailey Lubline 724-261-7838,
Howard Hanna
Source: MLS Now,MLS#: 5245863
Facts & features
Interior
Bedrooms & bathrooms
- Bedrooms: 4
- Bathrooms: 3
- Full bathrooms: 2
- 1/2 bathrooms: 1
- Main level bathrooms: 1
Primary bedroom
- Level: Second
- Dimensions: ND x ND
Bedroom
- Level: Second
- Dimensions: ND x ND
Bedroom
- Level: Second
- Dimensions: ND x ND
Bedroom
- Level: Third
- Dimensions: ND x ND
Primary bathroom
- Level: Second
- Dimensions: ND x ND
Bathroom
- Level: Second
- Dimensions: ND x ND
Dining room
- Level: First
- Dimensions: ND x ND
Kitchen
- Level: First
- Dimensions: ND x ND
Living room
- Level: First
- Dimensions: ND x ND
Recreation
- Level: Lower
- Dimensions: ND x ND
Sitting room
- Level: First
- Dimensions: ND x ND
Heating
- Hot Water, Steam
Cooling
- Central Air
Appliances
- Laundry: In Basement
Features
- Basement: Partially Finished
- Number of fireplaces: 1
- Fireplace features: Gas
Interior area
- Total structure area: 2,100
- Total interior livable area: 2,100 sqft
- Finished area above ground: 1,600
- Finished area below ground: 500
Video & virtual tour
Property
Parking
- Parking features: Detached, Garage
- Garage spaces: 2
Features
- Levels: Three Or More
- Stories: 3
- Patio & porch: Patio
Lot
- Size: 9,888 Square Feet
- Dimensions: 47 x 198
Details
- Parcel number: 72225037
Construction
Type & style
- Home type: SingleFamily
- Architectural style: Colonial
- Property subtype: Single Family Residence
Materials
- Brick, Wood Siding
- Roof: Asphalt,Fiberglass
Condition
- Year built: 1927
Utilities & green energy
- Sewer: Public Sewer
- Water: Public
Community & HOA
Community
- Subdivision: S H Kleinman Realty Cos Audub
HOA
- Has HOA: No
Location
- Region: University Heights
Financial & listing details
- Price per square foot: $160/sqft
- Tax assessed value: $245,000
- Annual tax amount: $7,208
- Date on market: 9/17/2026
- Cumulative days on market: 11 days
- Listing agreement: Exclusive Right To Sell
Estimated market value
Not available
Estimated sales range
Not available
Not available
Price history
| Date | Event | Price |
|---|---|---|
| 9/22/2026 | Contingent | $335,000$160/sqft |
Source: MLS Now #5245863 Report a problem | ||
| 9/17/2026 | Listed for sale | $335,000+3.1%$160/sqft |
Source: MLS Now #5245863 Report a problem | ||
| 7/7/2022 | Sold | $325,000$155/sqft |
Source:  MLS Now #4382201 Report a problem MLS Now #4382201 Report a problem | ||
| 6/14/2022 | Pending sale | $325,000$155/sqft |
Source: MLS Now #4382201 Report a problem | ||
| 6/14/2022 | Listed for sale | $325,000+124.1%$155/sqft |
Source: MLS Now #4382201 Report a problem | ||
| 7/7/2021 | Sold | $145,000-12.1%$69/sqft |
Source: MLS Now #4261696 Report a problem | ||
| 3/27/2021 | Pending sale | $165,000$79/sqft |
Source: MLS Now #4261696 Report a problem | ||
| 3/18/2021 | Price change | $165,000-10.8%$79/sqft |
Source: MLS Now #4261696 Report a problem | ||
| 3/12/2021 | Listed for sale | $185,000$88/sqft |
Source: MLS Now #4261696 Report a problem | ||
Public tax history
| Year | Property taxes | Tax assessment |
|---|---|---|
| 2025 | $7,058 -2.1% | $85,750 |
| 2024 | $7,210 +26.8% | $85,750 +62% |
| 2023 | $5,684 -1.6% | $52,920 |
| 2022 | $5,778 +25% | $52,920 |
| 2021 | $4,623 +3.8% | $52,920 +12% |
| 2020 | $4,455 -53.1% | $47,250 |
| 2019 | $9,492 +117.8% | $47,250 |
| 2018 | $4,358 -15.2% | $47,250 +31.9% |
| 2017 | $5,141 +27.5% | $35,810 |
| 2016 | $4,034 +2% | $35,810 |
| 2015 | $3,956 +30.1% | $35,810 +2% |
| 2014 | $3,041 -21.4% | $35,110 |
| 2013 | $3,869 +3.9% | $35,110 |
| 2012 | $3,725 +3.4% | $35,110 +1% |
| 2011 | $3,601 +6.7% | $34,760 |
| 2010 | $3,376 +905.6% | $34,760 |
| 2009 | $336 -90.9% | $34,760 -14.3% |
| 2008 | $3,691 +6.1% | $40,570 |
| 2007 | $3,479 +7.9% | $40,570 |
| 2006 | $3,225 -6% | $40,570 |
| 2005 | $3,433 -0.9% | $40,570 |
| 2004 | $3,465 +17.9% | $40,570 |
| 2003 | $2,939 +4.5% | $40,570 +13.1% |
| 2002 | $2,811 -49.9% | $35,880 |
| 2001 | $5,612 +0.4% | $35,880 |
| 2000 | $5,587 | $35,880 |
Find assessor info on the county website
Monthly payment
Est. payment
Payment breakdown
Explore the cost of this home by adjusting the details. Changes won't be saved.Climate risks
Neighborhood: 44118
Nearby schools
Schools provided by the listing agent
- District: Cleveland Hts-Univer - 1810
Source: MLS Now. This data may not be complete. We recommend contacting the local school district to confirm school assignments for this home.
- $336,4003 bd2 ba2.4k sqft2552 Ashurst Rd, University Heights, OH 44118Off Market
- $402,0004 bd4 ba2.5k sqft2556 Ashurst Rd, University Heights, OH 44118Sold
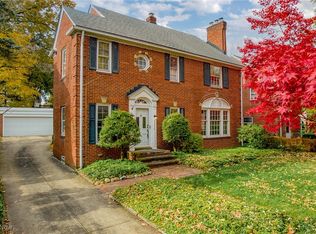
- $356,3004 bd2 ba2.3k sqft2536 Ashurst Rd, University Heights, OH 44118Off Market
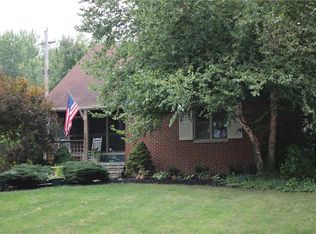
- $543,8004 bd2 ba2.9k sqft3673 Bradford Rd, Rocky River, OH 44118Off Market
Similar homes
- $350,0004 bd2 ba1.8k sqft2588 Queenston Rd, Cleveland Heights, OH 44118For Sale
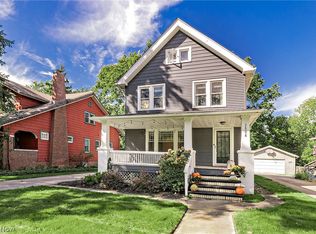 MLS ID #5247986, Jane Evans, Elite Sotheby's International Realty. MLS Now
 - $335,0003 bd3 ba2.6k sqft3857 Meadowbrook Blvd, University Heights, OH 44118For Sale
 MLS ID #5242365, Cathy LeSueur, Howard Hanna. MLS Now
 - $295,0004 bd3 ba2.1k sqft3582 Raymont Blvd, University Heights, OH 44118For Sale
 MLS ID #5247921, Tanya S Mier, EXP Realty, LLC.. MLS Now
 - $350,0005 bd4 ba2.6k sqft2548 Charney Rd, University Heights, OH 44118For Sale
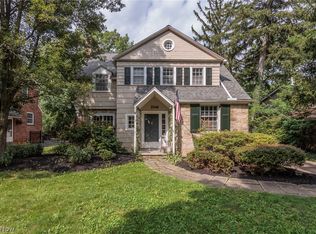 MLS ID #5241176, Jake Lohser, Keller Williams Greater Metropolitan. MLS Now
