Welcome to this modern and stylish 4-bed, 3-baths ranch-style home, meticulously created by Dahl Built Homes. Designed with comfort and livability in mind, this home features contemporary angles and high-end finishes throughout. The open concept living area is the heart of the home, boasting a spacious kitchen with a walk-in pantry, a broad dining room with a convenient coffee dry bar, and a large living room complete with a cozy fireplace and entertainment center. The kitchen and dining area enjoy soaring 10' ceilings. The master suite is thoughtfully tucked away for privacy. Two secondary bedrooms share a Jack & Jill bathroom, perfect for convenience and functionality, while the third bathroom is easily accessible from the fourth bedroom, which can also serve as an office. Front landscaping and all perimeter fencing are included. With its blend of modern design, quality craftsmanship, and thoughtful layout, this Dahl Built Home is sure to exceed your expectations.
Sold for $800,173
$800,173
2548 Aspen Stand Ct, Grand Junction, CO 81505
4beds
3baths
2,218sqft
Single Family Residence
Built in 2024
9,147 Square Feet Lot
$839,000 Zestimate®
$361/sqft
$3,028 Estimated rent
Home value
$839,000
$797,000 - $881,000
$3,028/mo
Zestimate® history
Owner options
List your home for rent
$3,028/mo
Rent Zestimate®
Find your next renter with Zillow Rental Manager. Plus, with online applications, you can quickly screen prospective tenants – for free.
$3,028/mo
Rent Zestimate®
Refinance and save
$4,568/mo
Est. payment
Refinancing to a lower rate could help reduce your monthly payments and save thousands over the life of the loan.
$4,568/mo
Est. payment
Explore your selling options
Work with a Zillow partner agent
Leverage their expertise and Zillow's premium Showcase listings to get your home seen by more buyers.
Get startedList with your own agent
Get your home in front of millions of buyers by listing it on Zillow.
Learn how to do itSell it yourself
Take full control of how buyers see your home on Zillow by listing For Sale by Owner (FSBO).
List your homeWhat's special
Zillow last checked:
Listing updated:
Listed by:
THE DANNY KUTA TEAM 970-250-3844,
RE/MAX 4000, INC
Bought with:
MCKENNA GERSHON - THE BRUNSWICK TEAM
RE/MAX 4000, INC
Source: GJARA,MLS#: 20243733
Facts & features
Interior
Bedrooms & bathrooms
- Bedrooms: 4
- Bathrooms: 3
Primary bedroom
- Level: Main
- Dimensions: 14x14
Bedroom 2
- Level: Main
- Dimensions: 12x11
Bedroom 3
- Level: Main
- Dimensions: 12x12
Bedroom 4
- Level: Main
- Dimensions: 11x11
Dining room
- Level: Main
- Dimensions: 11x14
Family room
- Dimensions: N/A
Kitchen
- Level: Main
- Dimensions: 14x12
Laundry
- Level: Main
- Dimensions: 6x10
Living room
- Level: Main
- Dimensions: 18x18
Heating
- Forced Air, Fireplace(s), Natural Gas
Cooling
- Central Air, High Efficiency
Appliances
- Included: Dishwasher, Disposal, Gas Oven, Gas Range, Microwave, Range Hood
- Laundry: Laundry Room
Features
- Ceiling Fan(s), Dry Bar, Garden Tub/Roman Tub, Kitchen/Dining Combo, Main Level Primary, Pantry, Solid Surface Counters, Vaulted Ceiling(s), Walk-In Closet(s), Walk-In Shower, Programmable Thermostat
- Flooring: Carpet, Luxury Vinyl, Luxury VinylPlank, Tile
- Windows: Low-Emissivity Windows
- Has fireplace: Yes
- Fireplace features: Electric, Living Room
Interior area
- Total structure area: 2,218
- Total interior livable area: 2,218 sqft
Property
Parking
- Total spaces: 3
- Parking features: Attached, Garage, Garage Door Opener
- Attached garage spaces: 3
Accessibility
- Accessibility features: Low Threshold Shower
Features
- Levels: One
- Stories: 1
- Patio & porch: Covered, Patio
- Exterior features: Sprinkler/Irrigation
- Fencing: Full,Vinyl
Lot
- Size: 9,147 Square Feet
- Dimensions: 65 x 145
- Features: Cul-De-Sac, Sprinklers In Front, Landscaped
Details
- Parcel number: 270134341034
- Zoning description: RSF
Construction
Type & style
- Home type: SingleFamily
- Architectural style: Ranch
- Property subtype: Single Family Residence
Materials
- Stone, Stucco, Wood Siding, Wood Frame
- Foundation: Slab
- Roof: Asphalt,Composition,Metal
Condition
- Year built: 2024
Utilities & green energy
- Sewer: Connected
- Water: Public
Green energy
- Energy efficient items: Lighting, Windows
- Water conservation: Efficient Hot Water Distribution, Low-Flow Fixtures
Community & HOA
Community
- Subdivision: Aspen Valley Estates North
HOA
- Has HOA: Yes
- Services included: Common Area Maintenance
Location
- Region: Grand Junction
- Elevation: 4600
Financial & listing details
- Price per square foot: $361/sqft
- Tax assessed value: $701,910
- Annual tax amount: $1,266
- Date on market: 5/29/2024
- Road surface type: Paved
Price history
| Date | Event | Price |
|---|---|---|
| 11/15/2024 | Sold | $800,173+3.4%$361/sqft |
Source: GJARA #20243733 Report a problem | ||
| 8/15/2024 | Pending sale | $774,000+430.5%$349/sqft |
Source: GJARA #20243733 Report a problem | ||
| 4/9/2024 | Sold | $145,900$66/sqft |
Source: Public Record Report a problem | ||
Public tax history
| Year | Property taxes | Tax assessment |
|---|---|---|
| 2025 | $1,266 +0.6% | $49,480 +167.5% |
| 2024 | $1,258 | $18,500 |
| 2023 | -- | $18,500 |
Find assessor info on the county website
Neighborhood: 81505
Nearby homes
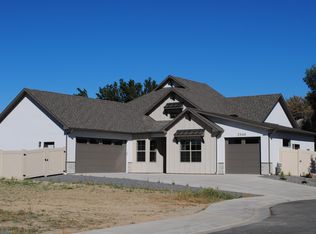
- $747,5004 bd3 ba2.3k sqft2546 Aspen Stand Ct, Grand Junction, CO 81505Sold
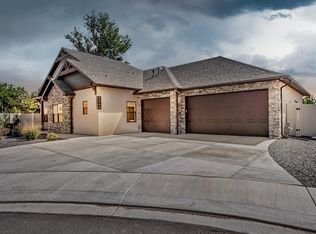
- $750,0004 bd3 ba2k sqft2545 Aspen Stand Ct, Grand Junction, CO 81505Sold
- $590,0004 bd3 ba1.7k sqft729 Corral Dr, Grand Junction, CO 81505Sold

- $655,6004 bd2 ba2.3k sqft731 Corral Dr, Grand Junction, CO 81505Off Market
- $802,7004 bd3 ba2.6k sqft2548 Chapman Dr, Grand Junction, CO 81505Off Market
- $86,780-- bd-- ba-- sqft2544 Aspen Stand Ct, Grand Junction, CO 81505Off Market
- $874,0004 bd3 ba2.5k sqft2543 Aspen Stand Ct, Grand Junction, CO 81505Pending
- $537,9004 bd2 ba2.6k sqft727 Corral Dr, Grand Junction, CO 81505Off Market
Nearby schools
GreatSchools rating
- 7/10Appleton Elementary SchoolGrades: PK-5Distance: 2 mi
- 7/10Redlands Middle SchoolGrades: 6-8Distance: 3.8 mi
- 5/10Grand Junction High SchoolGrades: 9-12Distance: 2.2 mi
Schools provided by the listing agent
- Elementary: Appleton
- Middle: Redlands
- High: Grand Junction
Source: GJARA. This data may not be complete. We recommend contacting the local school district to confirm school assignments for this home.


Get pre-qualified for a loan
At Zillow Home Loans, we can pre-qualify you in as little as 5 minutes with no impact to your credit score.An equal housing lender. NMLS #10287.
Sell for more on Zillow
Get a Zillow Showcase℠ listing at no additional cost and you could sell for .
$839,000
2% more
+$16,780
With Zillow Showcase(estimated)
$855,780
- Colorado
- Mesa County
- Grand Junction
- 81505
- 2548 Aspen Stand Ct
Nearby cities
Nearby zip codes
Other Grand Junction Topics
