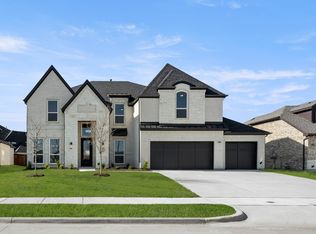
MLS# 20978248 - Built by First Texas Homes - Ready Now! ~ This elegant home boasts a striking facade adorned with white brick and stone. The premium elevation offering extensive stonework, a turret, insulated garage doors just to name a few. Functionality and Adaptability define its design as evidenced by the first floor study which could easily become a secondary bedroom or the perfect study. The gourmet kitchen offers lots of WOW beginning with the upgraded professional series appliances including the double ovens complete with air fryers, the maestro quartz countertops, the apron sink, and we can go on and on. The well thought out media room designed for entertaining or just relaxing. An oversized patio perfect for the time to relax or have a party.
Sold
Price Unknown
2548 Baypoint Dr, Grand Prairie, TX 75054
5beds
4,701sqft
Single Family Residence
Built in 2025
0.25 Acres Lot
$897,800 Zestimate®
$--/sqft
$5,045 Estimated rent
Home value
$897,800
$826,000 - $970,000
$5,045/mo
Zestimate® history
Owner options
List your home for rent
$5,045/mo
Rent Zestimate®
Find your next renter with Zillow Rental Manager. Plus, with online applications, you can quickly screen prospective tenants – for free.
$5,045/mo
Rent Zestimate®
Refinance and save
$1,480/mo
Est. payment
Refinancing to a lower rate could help reduce your monthly payments and save thousands over the life of the loan.
$1,480/mo
Est. payment
Explore your selling options
Work with a Zillow partner agent
Leverage their expertise and Zillow's premium Showcase listings to get your home seen by more buyers.
Get startedList with your own agent
Get your home in front of millions of buyers by listing it on Zillow.
Learn how to do itSell it yourself
Take full control of how buyers see your home on Zillow by listing For Sale by Owner (FSBO).
List your homeWhat's special
Oversized patioInsulated garage doorsMaestro quartz countertopsGourmet kitchenUpgraded professional series appliancesApron sink
Zillow last checked:
Listing updated:
Listed by:
Ben Caballero 888-872-6006,
HomesUSA.com 888-872-6006
Bought with:
Non-Mls Member
NON MLS
Source: NTREIS,MLS#: 20978248
Facts & features
Interior
Bedrooms & bathrooms
- Bedrooms: 5
- Bathrooms: 4
- Full bathrooms: 4
Primary bedroom
- Features: Dual Sinks, Double Vanity, Linen Closet, Separate Shower, Walk-In Closet(s)
- Level: First
- Dimensions: 18 x 22
Bedroom
- Level: Second
- Dimensions: 15 x 11
Bedroom
- Level: Second
- Dimensions: 14 x 12
Bedroom
- Level: Second
- Dimensions: 13 x 16
Bedroom
- Level: Second
- Dimensions: 12 x 15
Bonus room
- Level: First
- Dimensions: 13 x 10
Dining room
- Level: First
- Dimensions: 13 x 9
Game room
- Level: Second
- Dimensions: 12 x 22
Kitchen
- Level: First
- Dimensions: 22 x 18
Living room
- Level: First
- Dimensions: 19 x 20
Living room
- Level: First
- Dimensions: 17 x 11
Media room
- Level: Second
- Dimensions: 14 x 22
Office
- Level: First
- Dimensions: 10 x 14
Utility room
- Features: Built-in Features
- Level: First
- Dimensions: 6 x 14
Heating
- Natural Gas
Cooling
- Central Air, Electric
Appliances
- Included: Convection Oven, Dishwasher, Disposal
- Laundry: Electric Dryer Hookup, Laundry in Utility Room
Features
- Dry Bar, Decorative/Designer Lighting Fixtures, Double Vanity, Granite Counters, High Speed Internet, Kitchen Island, Pantry, Smart Home, Vaulted Ceiling(s), Walk-In Closet(s)
- Flooring: Carpet, Ceramic Tile, Wood
- Has basement: No
- Number of fireplaces: 1
- Fireplace features: Family Room, Gas Log, Gas Starter
Interior area
- Total interior livable area: 4,701 sqft
Property
Parking
- Total spaces: 3
- Parking features: Door-Single, Garage, Garage Door Opener, Oversized, Side By Side
- Attached garage spaces: 3
Features
- Levels: Two
- Stories: 2
- Patio & porch: Covered
- Pool features: None
- Fencing: Wood
Lot
- Size: 0.25 Acres
- Dimensions: 80 x 122
- Features: Back Yard, Interior Lot, Lawn, Landscaped, Subdivision, Sprinkler System, Few Trees
Details
- Parcel number: 42893478
Construction
Type & style
- Home type: SingleFamily
- Architectural style: Traditional,Detached
- Property subtype: Single Family Residence
Materials
- Brick, Rock, Stone
- Foundation: Slab
- Roof: Composition
Condition
- New construction: Yes
- Year built: 2025
Utilities & green energy
Green energy
- Energy efficient items: HVAC, Rain/Freeze Sensors
- Water conservation: Low-Flow Fixtures
Community & HOA
Community
- Features: Clubhouse, Playground, Park, Trails/Paths, Curbs, Sidewalks
- Security: Prewired
- Subdivision: Mira Lagos Crossing
HOA
- Has HOA: Yes
- Services included: Maintenance Grounds
- HOA fee: $1,480 annually
- HOA name: Singer Management
- HOA phone: 972-402-8352
Location
- Region: Grand Prairie
Financial & listing details
- Tax assessed value: $87,500
- Annual tax amount: $1,409
- Date on market: 6/23/2025
- Cumulative days on market: 2 days
- Listing terms: Conventional
Price history
| Date | Event | Price |
|---|---|---|
| 8/29/2025 | Sold | -- |
Source: NTREIS #20978248 Report a problem | ||
| 6/23/2025 | Pending sale | $906,652$193/sqft |
Source: NTREIS #20978248 Report a problem | ||
| 6/23/2025 | Listed for sale | $906,652$193/sqft |
Source: NTREIS #20978248 Report a problem | ||
Public tax history
| Year | Property taxes | Tax assessment |
|---|---|---|
| 2025 | $1,409 -1.2% | $87,500 |
| 2024 | $1,426 -1.3% | $87,500 |
| 2023 | $1,444 | $87,500 |
Find assessor info on the county website
Neighborhood: 75054
Nearby homes
- $87,500-- bd-- ba-- sqft2552 Baypoint Dr, Grand Prairie, TX 75054Off Market
- $827,5065 bd4 ba4.1k sqft2544 Baypoint Dr, Grand Prairie, TX 75054New Construction
- $2,189,850-- bd-- ba-- sqft7040 Coastal Blvd, Grand Prairie, TX 75054Off Market
- $--6 bd6 ba5.8k sqft7039 Moss Lake Ct, Grand Prairie, TX 75054Sold

- $772,9135 bd4 ba3.3k sqft7044 Moss Lake Ct, Grand Prairie, TX 75054New Construction
- $492,900-- bd-- ba2.1k sqft2540 Baypoint Dr, Grand Prairie, TX 75054Off Market
- $1-- bd-- ba-- sqft2536 Grandway Dr, Grand Prairie, TX 75054Off Market
- $531,200-- bd-- ba2.2k sqft7048 Hidden Harbor Rd, Grand Prairie, TX 75054Off Market
Nearby schools
GreatSchools rating
- 8/10Anna May Daulton Elementary SchoolGrades: PK-4Distance: 0.5 mi
- 9/10Danny Jones Middle SchoolGrades: 7-8Distance: 1.9 mi
- 8/10Mansfield Lake Ridge High SchoolGrades: 9-12Distance: 2.3 mi
Schools provided by the listing agent
- Elementary: Anna May Daulton
- Middle: Jones
- High: Mansfield Lake Ridge
- District: Mansfield ISD
Source: NTREIS. This data may not be complete. We recommend contacting the local school district to confirm school assignments for this home.
Get a cash offer in 3 minutes
Find out how much your home could sell for in as little as 3 minutes with a no-obligation cash offer.
Estimated market value
$897,800
Get a cash offer in 3 minutes
Find out how much your home could sell for in as little as 3 minutes with a no-obligation cash offer.
Estimated market value
$897,800
- Texas
- Tarrant County
- Grand Prairie
- 75054
- 2548 Baypoint Dr
Nearby cities
Nearby neighborhoods
Nearby zip codes
Other Grand Prairie Topics
