Amazing location! This stunning remodeled home offers 2,132 sqft, five bedrooms and is ideally located on a premium large 9,865 sqft south facing homesite that backs to open space with a trail that is walking distance to McIntosh Lake. The remodeled kitchen boasts white painted cabinets, granite countertops, tile backsplash, free floating shelves and stainless-steel appliances! Both bathrooms have also been updated with quality finishes. Other interior improvements include 23 new windows, new front and back door - roughly three years ago. You will also enjoy updated light fixtures, canned lights, newer flooring throughout, new laminate flooring on the lower level and so much more! All the interior touches are complete! In addition, the roof, water heater and electrical panel are all new - roughly four years ago. The furnace and A/C are also new - roughly three years ago. There are far too many updates and improvements to name them all! As if this was not enough, the exterior is equally as nice. The front walkway/patio has new concrete and has been extended. The large back deck overlooks the tranquil open space that provides the perfect space to relax or entertain. This is a must-see home with a great location that won't disappoint!
Sold for $587,000
$587,000
2548 Cambridge Drive, Longmont, CO 80503
5beds
2,132sqft
Single Family Residence
Built in 1974
9,865 Square Feet Lot
$596,700 Zestimate®
$275/sqft
$3,518 Estimated rent
Home value
$596,700
$567,000 - $627,000
$3,518/mo
Zestimate® history
Owner options
List your home for rent
$3,518/mo
Rent Zestimate®
Find your next renter with Zillow Rental Manager. Plus, with online applications, you can quickly screen prospective tenants – for free.
$3,518/mo
Rent Zestimate®
Refinance and save
$3,461/mo
Est. payment
Refinancing to a lower rate could help reduce your monthly payments and save thousands over the life of the loan.
$3,461/mo
Est. payment
Explore your selling options
Work with a Zillow partner agent
Leverage their expertise and Zillow's premium Showcase listings to get your home seen by more buyers.
Get startedList with your own agent
Get your home in front of millions of buyers by listing it on Zillow.
Learn how to do itSell it yourself
Take full control of how buyers see your home on Zillow by listing For Sale by Owner (FSBO).
List your homeWhat's special
Free floating shelvesStainless-steel appliancesElectrical panelNew frontLarge back deckNew laminate flooringNewer flooring throughout
Zillow last checked:
Listing updated:
Listed by:
Kathlene Weaver 303-918-7006,
RE/MAX Professionals
Bought with:
Nick Duncan, 100046283
LIV Sotheby's Intl Realty
Source: REcolorado as distributed by MLS GRID,MLS#: 7184492
Facts & features
Interior
Bedrooms & bathrooms
- Bedrooms: 5
- Bathrooms: 2
- Full bathrooms: 1
- 3/4 bathrooms: 1
Primary bedroom
- Description: Spacious With Views Of The Open Space
- Level: Upper
Bedroom
- Description: Light & Bright
- Level: Upper
Bedroom
- Description: Spacious
- Level: Lower
Bedroom
- Description: Large With Plenty Of Light
- Level: Lower
Bedroom
- Description: Privately Located
- Level: Lower
Bathroom
- Description: Remodeled With White Painted Cabinets, Granite Countertops, Tile Floors & Refinished Shower & Tub
- Level: Upper
Bathroom
- Description: Remodeled With Frameless Shower, Waterfall Head, Custom Tile, New Vanity & Fixtures
- Level: Lower
Heating
- Forced Air, Natural Gas
Cooling
- Central Air
Appliances
- Included: Dishwasher, Disposal, Dryer, Microwave, Oven, Refrigerator, Washer
Features
- Eat-in Kitchen, Entrance Foyer, Granite Counters, Open Floorplan, Primary Suite, Vaulted Ceiling(s)
- Basement: Daylight,Finished
- Number of fireplaces: 1
- Fireplace features: Family Room
Interior area
- Total structure area: 2,132
- Total interior livable area: 2,132 sqft
- Finished area above ground: 1,082
- Finished area below ground: 1,050
Property
Parking
- Total spaces: 2
- Parking features: Dry Walled
- Attached garage spaces: 2
Features
- Patio & porch: Deck, Front Porch
- Exterior features: Private Yard, Rain Gutters
- Fencing: Full
Lot
- Size: 9,865 Square Feet
- Features: Open Space
Details
- Parcel number: R0043806
- Special conditions: Standard
Construction
Type & style
- Home type: SingleFamily
- Property subtype: Single Family Residence
Materials
- Brick, Frame, Other
- Roof: Composition
Condition
- Updated/Remodeled
- Year built: 1974
Utilities & green energy
- Sewer: Public Sewer
- Water: Public
Community & HOA
Community
- Subdivision: Longmont Village
HOA
- Has HOA: No
Location
- Region: Longmont
Financial & listing details
- Price per square foot: $275/sqft
- Tax assessed value: $622,900
- Annual tax amount: $2,612
- Date on market: 10/12/2023
- Listing terms: Cash,Conventional,FHA,VA Loan
- Exclusions: Bedroom Curtains/Rods, Tv & Tv Bracket, Garage Freezer And Personal Property.
- Ownership: Individual
Price history
| Date | Event | Price |
|---|---|---|
| 12/8/2023 | Sold | $587,000-2.2%$275/sqft |
Source:  REcolorado as distributed by MLS GRID #7184492 Report a problem REcolorado as distributed by MLS GRID #7184492 Report a problem | ||
| 10/20/2023 | Pending sale | $600,000$281/sqft |
Source: REcolorado as distributed by MLS GRID #7184492 Report a problem | ||
| 10/12/2023 | Listed for sale | $600,000+41.2%$281/sqft |
Source: REcolorado as distributed by MLS GRID #7184492 Report a problem | ||
| 5/13/2019 | Sold | $425,000+46.6%$199/sqft |
Source:  IRES as distributed by MLS GRID #881000 Report a problem IRES as distributed by MLS GRID #881000 Report a problem | ||
| 2/15/2019 | Sold | $290,000$136/sqft |
Source: Public Record Report a problem | ||
Public tax history
| Year | Property taxes | Tax assessment |
|---|---|---|
| 2025 | $3,663 +25.7% | $38,932 -7.3% |
| 2024 | $2,915 +11.6% | $41,983 +20.2% |
| 2023 | $2,612 -1.3% | $34,914 +32.3% |
| 2022 | $2,646 +8.6% | $26,396 -2.8% |
| 2021 | $2,436 | $27,156 +8.3% |
| 2020 | $2,436 +85.4% | $25,075 |
| 2019 | $1,314 | $25,075 +19.2% |
| 2018 | $1,314 | $21,031 -9.5% |
| 2017 | $1,314 +39.9% | $23,251 +30.7% |
| 2016 | $939 +4.9% | $17,783 +12% |
| 2015 | $895 +20.6% | $15,881 |
| 2014 | $742 +2.8% | $15,881 |
| 2013 | $721 -47.6% | $15,881 +0.3% |
| 2012 | $1,376 -5.3% | $15,840 |
| 2011 | $1,453 +1.8% | -- |
| 2010 | $1,427 +116.4% | $16,880 |
| 2009 | $659 +12.1% | $16,880 -6.5% |
| 2008 | $588 -56.2% | $18,060 |
| 2007 | $1,343 -1.8% | $18,060 -12.1% |
| 2006 | $1,368 +6.3% | $20,540 |
| 2005 | $1,287 +1.2% | $20,540 +5.6% |
| 2004 | $1,272 -5% | $19,450 |
| 2003 | $1,338 +10.5% | $19,450 |
| 2002 | $1,211 | -- |
| 2001 | -- | $193,000 |
Find assessor info on the county website
Neighborhood: McIntosh
Nearby homes
- $452,3003 bd1 ba1k sqft2542 Cambridge Dr, Longmont, CO 80503Off Market
- $518,7003 bd2 ba1.7k sqft2554 Cambridge Dr, Longmont, CO 80503Off Market

- $521,8006 bd1 ba1k sqft2536 Cambridge Dr, Longmont, CO 80503Off Market
- $532,7003 bd2 ba1.5k sqft2560 Cambridge Dr, Longmont, CO 80503Off Market
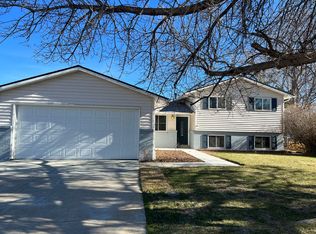
- $451,4003 bd1 ba2.1k sqft2549 Cambridge Dr, Longmont, CO 80503Off Market
- $486,9003 bd2 ba2.1k sqft2543 Cambridge Dr, Longmont, CO 80503Off Market
- $579,0005 bd2 ba2.1k sqft2530 Cambridge Dr, Longmont, CO 80503Off Market
- $428,4003 bd1 ba1k sqft2537 Cambridge Dr, Longmont, CO 80503Off Market
Nearby schools
GreatSchools rating
- 9/10Hygiene Elementary SchoolGrades: PK-5Distance: 2.2 mi
- 7/10Westview Middle SchoolGrades: 6-8Distance: 1.2 mi
- 7/10Longmont High SchoolGrades: 9-12Distance: 1.4 mi
Schools provided by the listing agent
- Elementary: Hygiene
- Middle: Westview
- High: Longmont
- District: St. Vrain Valley RE-1J
Source: REcolorado as distributed by MLS GRID. This data may not be complete. We recommend contacting the local school district to confirm school assignments for this home.
Get a cash offer in 3 minutes
Find out how much your home could sell for in as little as 3 minutes with a no-obligation cash offer.
Estimated market value
$596,700
Get a cash offer in 3 minutes
Find out how much your home could sell for in as little as 3 minutes with a no-obligation cash offer.
Estimated market value
$596,700
- Colorado
- Boulder County
- Longmont
- 80503
- McIntosh
- 2548 Cambridge Drive
Nearby cities
Nearby neighborhoods
Nearby zip codes
Other Longmont Topics
