Get a total change of perspective in Plan 3, with its side entry and big corner windows that subtly shift your orientation toward the outdoors. An oversized kitchen island adds casual seating or serving space when you're entertaining. And when you head upstairs, the bright, airy loft off the primary suite is ready for work or play. The compartmentalized WC and dual walk-in closets in the spa-like primary bath are refined touches. Meanwhile, the wing for the secondary bedrooms includes the laundry, a linen closet, and a shared bath. More extras? Try corner windows and a walk-in closet in bedroom 2.
Sold for $476,558
Street View
$476,558
2548 Catallo St, Henderson, NV 89044
3beds
1,924sqft
Townhouse
Built in 2023
-- sqft lot
$467,100 Zestimate®
$248/sqft
$2,341 Estimated rent
Home value
$467,100
$444,000 - $490,000
$2,341/mo
Zestimate® history
Owner options
List your home for rent
$2,341/mo
Rent Zestimate®
Find your next renter with Zillow Rental Manager. Plus, with online applications, you can quickly screen prospective tenants – for free.
$2,341/mo
Rent Zestimate®
Refinance and save
$3,170/mo
Est. payment
Refinancing to a lower rate could help reduce your monthly payments and save thousands over the life of the loan.
$3,170/mo
Est. payment
Explore your selling options
Work with a Zillow partner agent
Leverage their expertise and Zillow's premium Showcase listings to get your home seen by more buyers.
Get startedList with your own agent
Get your home in front of millions of buyers by listing it on Zillow.
Learn how to do itSell it yourself
Take full control of how buyers see your home on Zillow by listing For Sale by Owner (FSBO).
List your homeWhat's special
Facts & features
Interior
Bedrooms & bathrooms
- Bedrooms: 3
- Bathrooms: 3
- Full bathrooms: 2
- 1/2 bathrooms: 1
Heating
- Forced air, Gas
Cooling
- Central
Appliances
- Included: Dishwasher, Garbage disposal
Features
- Flooring: Concrete
Interior area
- Total interior livable area: 1,924 sqft
Property
Parking
- Total spaces: 2
- Parking features: Garage - Attached
Features
- Exterior features: Stucco
- View description: None
Details
- Parcel number: 19123219015
Construction
Type & style
- Home type: Townhouse
Materials
- Frame
- Roof: Tile
Condition
- Year built: 2023
Community & HOA
HOA
- Has HOA: Yes
- HOA fee: $186 monthly
Location
- Region: Henderson
Financial & listing details
- Price per square foot: $248/sqft
- Tax assessed value: $464,506
- Annual tax amount: $4,817
Price history
| Date | Event | Price |
|---|---|---|
| 2/21/2024 | Sold | $476,558$248/sqft |
Source: Public Record Report a problem | ||
Public tax history
| Year | Property taxes | Tax assessment |
|---|---|---|
| 2026 | $4,817 +7.2% | $162,577 +340.4% |
| 2025 | $4,493 +538.8% | $36,912 +56% |
| 2024 | $703 -19.1% | $23,664 -19.5% |
| 2023 | $870 | $29,400 |
Find assessor info on the county website
Neighborhood: West Henderson
Nearby homes
- $408,0363 bd2 ba1.6k sqft2546 Catallo St, Henderson, NV 89044Sold
- $484,2173 bd3 ba1.8k sqft2550 Catallo St, Henderson, NV 89044Sold
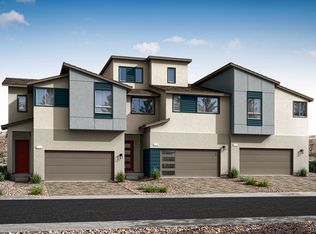
- $484,2173 bd3 ba1.8k sqft2550 Catallo Ave, Henderson, NV 89044Sold
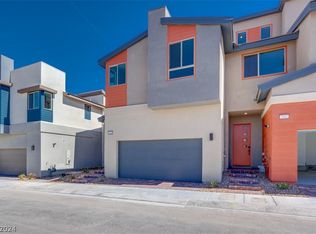
- $518,2453 bd3 ba2k sqft2552 Catallo Ave, Henderson, NV 89044Sold
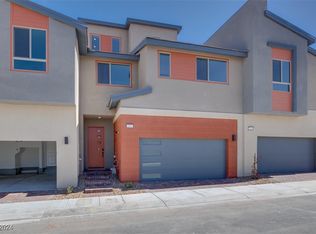
- $494,6463 bd3 ba1.8k sqft2556 Catallo Ave, Henderson, NV 89044Sold
- $554,7373 bd4 ba2.2k sqft2545 Campaldo St, Henderson, NV 89044Sold
- $510,0003 bd3 ba2k sqft3358 Santa Verdiana St, Henderson, NV 89044Sold
- $469,5143 bd2 ba1.7k sqft2544 Catallo St, Henderson, NV 89044Sold
Nearby schools
GreatSchools rating
- 6/10Shirley & Bill Wallin Elementary SchoolGrades: PK-5Distance: 2.5 mi
- 7/10Del E Webb Middle SchoolGrades: 6-8Distance: 4.1 mi
- 5/10Liberty High SchoolGrades: 9-12Distance: 3.8 mi
Schools provided by the listing agent
- Elementary: Robert & Sandy Ellis Elementary School
- Middle: Del E Webb Middle School
- High: Liberty High School
- District: Clark Co SD
Source: The MLS. This data may not be complete. We recommend contacting the local school district to confirm school assignments for this home.
Get a cash offer in 3 minutes
Find out how much your home could sell for in as little as 3 minutes with a no-obligation cash offer.
Estimated market value
$467,100
Get a cash offer in 3 minutes
Find out how much your home could sell for in as little as 3 minutes with a no-obligation cash offer.
Estimated market value
$467,100
- Nevada
- Clark County
- Henderson
- 89044
- West Henderson
- 2548 Catallo St
