Skip main navigation
Sold for $885,000
  • $885,000

    2548 E TURNEY Avenue, Phoenix, AZ 85016

    3beds
    2,623sqft
    Single Family Residence
    Built in 1951
    9,069 Square Feet Lot
    $884,900 Zestimate®
    $337/sqft
    $5,043 Estimated rent

    Home value

    $884,900

    $814,000 - $965,000

    $5,043/mo

    Zestimate® history
    Loading
    Loading...

    Owner options

    List your home for rent

    $5,043/mo

    Rent Zestimate®

    Find your next renter with Zillow Rental Manager. Plus, with online applications, you can quickly screen prospective tenants – for free.

    Learn more

    $5,043/mo

    Rent Zestimate®

    Refinance and save

    $5,025/mo

    Est. payment

    Refinancing to a lower rate could help reduce your monthly payments and save thousands over the life of the loan.

    See today's rates

    $5,025/mo

    Est. payment

    Explore your selling options

    Work with a Zillow partner agent

    Leverage their expertise and Zillow's premium Showcase listings to get your home seen by more buyers.

    Get started

    List with your own agent

    Get your home in front of millions of buyers by listing it on Zillow.

    Learn how to do it

    Sell it yourself

    Take full control of how buyers see your home on Zillow by listing For Sale by Owner (FSBO).

    List your home

    What's special

    Updated poolOriginal wood-burning fireplaceGarden spaceEat-in kitchenWell-maintained brick homeWalk-in pantryUpdated cabinetry
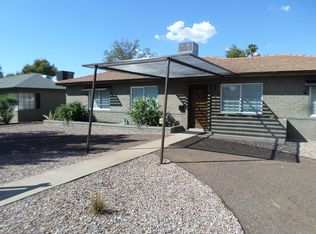
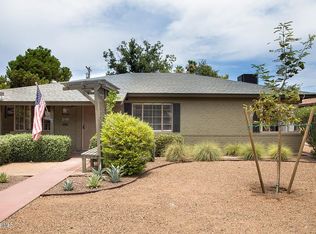
    This well-maintained brick home offers an open, functional layout with hardwood and tile throughout. Originally a 1950s builder model showcasing available upgrades, the home features added wall insulation, can lighting, updated cabinetry, and improved closets. The eat-in kitchen includes marble counters, premium appliances, a smart refrigerator, and a walk-in pantry. A flexible bonus room with a closet and original wood-burning fireplace serves as a home office or optional fourth bedroom. Major updates include plumbing (2020), electrical (2017), a newer roof, and a 2025 heat-pump HVAC under warranty. Finished 2-car garage with epoxy floor and smart opener. Mature landscaping includes citrus trees, turf, garden space, an outdoor kitchen stubbed for gas and water, and an updated pool.

    Zillow last checked:

    Listing updated:

    Listed by:

    Christopher Johnson 480-544-7041,

    Orchard Brokerage

    Bought with:

    Christopher Johnson, SA632690000

    Orchard Brokerage

    Source: ARMLS,MLS#: 6951930MLS Logo

    Facts & features

    Interior

    Bedrooms & bathrooms
    • Bedrooms: 3
    • Bathrooms: 3
    • Full bathrooms: 3
    Primary bedroom
    • Level: First
    • Area: 340
    • Dimensions: 17.00 x 20.00
    Bedroom 2
    • Level: First
    • Area: 154
    • Dimensions: 11.00 x 14.00
    Bedroom 3
    • Level: First
    • Area: 180
    • Dimensions: 12.00 x 15.00
    Bedroom 4
    • Level: First
    • Area: 180
    • Dimensions: 9.00 x 20.00
    Dining room
    • Level: First
    • Area: 90
    • Dimensions: 9.00 x 10.00
    Family room
    • Level: First
    • Area: 360
    • Dimensions: 18.00 x 20.00
    Kitchen
    • Level: First
    • Area: 156
    • Dimensions: 13.00 x 12.00
    Living room
    • Level: First
    • Area: 195
    • Dimensions: 13.00 x 15.00
    Heating
    • Heat Pump, Forced Air, Electric
    Cooling
    • Heat Pump, Central Air, Ceiling Fan(s)
    Appliances
    • Included: Dryer, Washer, Refrigerator, Built-in Microwave, Dishwasher, Disposal, Gas Cooktop, Built-In Electric Oven
    • Laundry: Inside
    Features
    • Pantry, High Speed Internet, Double Vanity, Eat-in Kitchen, Kitchen Island, Full Bth Master Bdrm, Separate Shwr & Tub
    • Flooring: Tile, Wood
    • Windows: Double Pane Windows
    • Has basement: No
    • Number of fireplaces: 1
    • Fireplace features: Wood Burning
    Interior area
    • Total structure area: 2,623
    • Total interior livable area: 2,623 sqft

    Property

    Parking
    • Total spaces: 2
    • Parking features: Attached, Garage Door Opener, Electric Vehicle Charging Station(s)
    • Attached garage spaces: 2
    Features
    • Stories: 1
    • Patio & porch: Covered, Patio
    • Has private pool: Yes
    • Pool features: Outdoor Pool
    • Spa features: None
    • Fencing: Block
    Lot
    • Size: 9,069 sqft
    • Features: North/South Exposure, Sprinklers In Rear, Sprinklers In Front, Alley, Corner Lot, Gravel/Stone Back, Grass Front, Synthetic Grass Back
    Details
    • Parcel number: 16307028

    Construction

    Type & style
    • Home type: SingleFamily
    • Architectural style: Contemporary,Ranch
    • Property subtype: Single Family Residence
    Materials
    • Brick Veneer, Wood Siding, Other, Wood Frame, See Remarks, Block
    • Foundation: Slab
    • Roof: Composition
    Condition
    • Year built: 1951

    Utilities & green energy

    • Electric: 220 Volts in Kitchen
    • Sewer: Public Sewer
    • Water: City Water
    Green energy
    • Water conservation: Tankless Ht Wtr Heat

    Community & neighborhood

    Location
    • Region: Phoenix
    • Subdivision: HOFFMAN TERRACE

    Other

    Other facts
    • Listing terms: Cash,Conventional,FHA,VA Loan
    • Ownership: Fee Simple

    Price history

    DateEventPrice
    5/22/2026Sold$885,000-1.6%$337/sqft
    Source: ARMLS #6951930 Report a problem
    4/19/2026Pending sale$899,000$343/sqft
    Source: ARMLS #6951930 Report a problem
    3/30/2026Price change$899,000-8.2%$343/sqft
    Source: ARMLS #6951930 Report a problem
    3/24/2026Price change$979,000-2%$373/sqft
    Source: ARMLS #6951930 Report a problem
    3/15/2026Price change$999,000-2.5%$381/sqft
    Source: ARMLS #6951930 Report a problem
    3/12/2026Price change$1,025,000-1%$391/sqft
    Source: ARMLS #6951930 Report a problem
    2/20/2026Price change$1,035,000-3.7%$395/sqft
    Source: ARMLS #6951930 Report a problem
    2/1/2026Price change$1,075,000-2.3%$410/sqft
    Source: ARMLS #6951930 Report a problem
    1/5/2026Price change$1,100,000-2.2%$419/sqft
    Source: ARMLS #6951930 Report a problem
    12/15/2025Price change$1,125,000-2.2%$429/sqft
    Source: ARMLS #6951930 Report a problem
    12/3/2025Listed for sale$1,150,000+298.6%$438/sqft
    Source: ARMLS #6951930 Report a problem
    4/8/2005Sold$288,500+80.3%$110/sqft
    Source: ARMLS #2250733 Report a problem
    6/15/2004Sold$160,000+46.8%$61/sqft
    Source: Public Record Report a problem
    7/24/1997Sold$109,000$42/sqft
    Source: Public Record Report a problem

    Public tax history

    YearProperty taxesTax assessment
    2025$5,357 +5.5%$75,260 -4.6%
    2024$5,080 +3.1%$78,870 +90.1%
    2023$4,928 +2.6%$41,478 -23%
    2022$4,804 +0.5%$53,900 +10%
    2021$4,778 +2.5%$49,000 +7.1%
    2020$4,661 +2.8%$45,760 +9.7%
    2019$4,533 $41,730 -4%
    2018$4,533 +5.3%$43,450 -0.8%
    2017$4,303 +11.3%$43,810 +11.1%
    2016$3,866 +82.2%$39,450 +8.2%
    2015$2,122 $36,460 +125.5%
    2014-- $16,170 +5%
    2013-- $15,400 +19.6%
    2012-- $12,880 -24.7%
    2011-- $17,110 -18.4%
    2010-- $20,980 -17%
    2009-- $25,270 -6.2%
    2008-- $26,950 +16.7%
    2007-- $23,100 +42.6%
    2006-- $16,200
    2005-- $16,200 +16.5%
    2004-- $13,900
    2003-- $13,900 +43.3%
    2002-- $9,700

    Find assessor info on the county website

    Neighborhood: Camelback East

    Nearby schools

    GreatSchools rating
    Schools provided by the listing agent
    • Elementary: Madison Park School
    • Middle: Madison Park School
    • High: Camelback High School
    • District: Madison Elementary District

    Source: ARMLS. This data may not be complete. We recommend contacting the local school district to confirm school assignments for this home.

    Get a cash offer in 3 minutes
    Find out how much your home could sell for in as little as 3 minutes with a no-obligation cash offer.
    Estimated market value
    $884,900
    Get a cash offer in 3 minutes
    Find out how much your home could sell for in as little as 3 minutes with a no-obligation cash offer.
    Estimated market value
    $884,900