Beautifully maintained and move in ready, this 2 bedroom, 1 bath condo offers comfortable low maintenance living at its best! Vaulted ceilings enhance the spacious open concept layout, the living and dining areas flow seamlessly into the kitchen - just perfect for everyday living and entertaining! All appliances are included. The primary bedroom features a generous walk-in closet, while multiple closets throughout the home provide plenty of additional storage. The attached 1 car garage adds convenience - enjoy easy condo living with the snow and lawn care all handled for you.
Offer-show
$189,900
2548 Edgewood Dr, Beloit, WI 53511
2beds
1,175sqft
Townhouse
Built in 2003
-- sqft lot
$188,400 Zestimate®
$162/sqft
$187/mo HOA
What's special
- --
- on Zillow
- 234
- views
- 0
- saves
Zillow last checked:
Listing updated:
Listed by:
Charla Piper,
Century 21 Affiliated
Source: SCWMLS,MLS#: 2029809
Facts & features
Interior
Bedrooms & bathrooms
- Bedrooms: 2
- Bathrooms: 1
- Full bathrooms: 1
- Main level bathrooms: 1
Primary bedroom
- Level: Main
- Area: 182
- Dimensions: 14 x 13
Bedroom 2
- Level: Main
- Area: 120
- Dimensions: 12 x 10
Kitchen
- Features: Breakfast Bar, Range/Oven, Refrigerator, Dishwasher, Microwave, Disposal
- Level: Main
- Area: 108
- Dimensions: 12 x 9
Living room
- Level: Main
- Area: 156
- Dimensions: 12 x 13
Heating
- Forced Air
Appliances
- Included: Washer, Dryer
- Laundry: Main Level
Features
- Walk-In Closet(s), Vaulted Ceiling(s)
- Basement: None
- Has fireplace: Yes
- Fireplace features: Gas
Interior area
- Total structure area: 1,175
- Total interior livable area: 1,175 sqft
- Finished area above ground: 1,175
Property
Parking
- Total spaces: 1
- Parking features: 1 car Garage, Garage Door Opener
- Garage spaces: 1
Features
- Patio & porch: Deck/Balcony
Details
- Parcel number: 20621851350
- Zoning: R-1A
Construction
Type & style
- Home type: Townhouse
- Property subtype: Townhouse
Materials
- Vinyl Siding
Condition
- Year built: 2003
Utilities & green energy
- Sewer: Public Sewer
- Water: Public
Community & HOA
HOA
- Has HOA: Yes
- Services included: Snow Removal, Lawn maintenance
- HOA fee: $187 monthly
Location
- Region: Beloit
Financial & listing details
- Price per square foot: $162/sqft
- Tax assessed value: $134,800
- Annual tax amount: $2,111
- Date on market: 8/6/2026
- Inclusions: Refrigerator, dishwasher, stove, microwave, washer, dryer, chair lift - none warranted.
- Exclusions: Personal property.
Estimated market value
$188,400
$179,000 - $198,000
$1,533/mo
Price history
| Date | Event | Price |
|---|---|---|
| 8/18/2026 | Contingent | $189,900$162/sqft |
Source: SCWMLS #2029809 Report a problem | ||
| 8/6/2026 | Listed for sale | $189,900+118.5%$162/sqft |
Source: SCWMLS #2029809 Report a problem | ||
| 3/2/2009 | Listing removed | $86,900$74/sqft |
Source: Listhub #1534284 Report a problem | ||
| 1/2/2009 | Listed for sale | $86,900$74/sqft |
Source: Listhub #1534284 Report a problem | ||
| 12/3/2008 | Listing removed | $86,900$74/sqft |
Source: Century 21 #1534284 Report a problem | ||
| 9/3/2008 | Listed for sale | $86,900+16%$74/sqft |
Source: Century 21 #1534284 Report a problem | ||
| 12/22/2003 | Sold | $74,900$64/sqft |
Source: Agent Provided Report a problem | ||
Public tax history
| Year | Property taxes | Tax assessment |
|---|---|---|
| 2025 | $2,111 +3.7% | $134,800 |
| 2024 | $2,035 +8.1% | $134,800 +19.8% |
| 2023 | $1,883 -3.2% | $112,500 |
| 2022 | $1,946 +23.6% | $112,500 +86.9% |
| 2021 | $1,574 +2% | $60,200 |
| 2020 | $1,543 +5% | $60,200 |
| 2019 | $1,470 +4.2% | $60,200 |
| 2018 | $1,411 | $60,200 |
| 2017 | $1,411 -4.3% | $60,200 |
| 2016 | $1,475 +1.1% | $60,200 |
| 2014 | $1,459 +0.6% | $60,200 |
| 2013 | $1,450 -24.4% | $60,200 -19.2% |
| 2012 | $1,916 -1.1% | $74,500 |
| 2011 | $1,937 | $74,500 |
| 2010 | -- | $74,500 -8.9% |
| 2009 | -- | $81,800 -1.8% |
| 2008 | -- | $83,300 |
| 2007 | -- | $83,300 +4.6% |
| 2006 | -- | $79,600 +5% |
| 2005 | -- | $75,800 +1.3% |
| 2004 | -- | $74,800 +172% |
| 2003 | -- | $27,500 |
Find assessor info on the county website
Monthly payment
Est. payment
Payment breakdown
Explore the cost of this home by adjusting the details. Changes won't be saved.Climate risks
Neighborhood: 53511
Nearby schools
Schools provided by the listing agent
- Middle: Turner
- High: Turner
- District: Beloit Turner
Source: SCWMLS. This data may not be complete. We recommend contacting the local school district to confirm school assignments for this home.
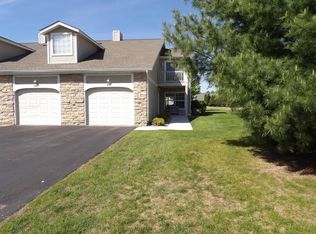


Similar homes
- $199,9002 bd1 ba1.3k sqft2221 E Ridge Rd, Beloit, WI 53511For Sale
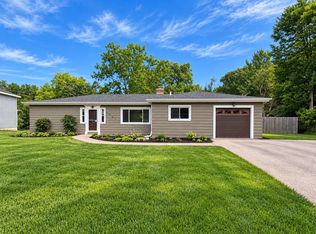 MLS ID #2032470, Shelly Cronin. SCWMLS
 - $260,0003 bd2 ba1.1k sqft1965 Robin Rd, Beloit, WI 53511For Sale
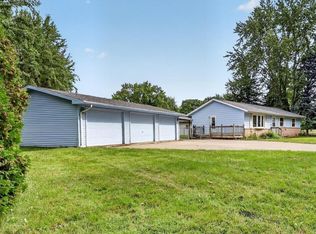 MLS ID #2032000, Kevin Clark. SCWMLS
 - $189,0002 bd1 ba975 sqft1338 McKinley Ave, Beloit, WI 53511For Sale
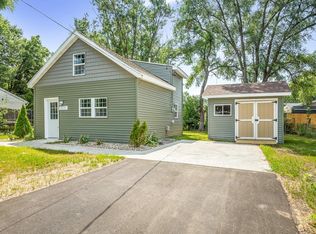 MLS ID #2027708, Jennifer Moran. SCWMLS
 - $169,9003 bd1 ba960 sqft1855 Strong Ave, Beloit, WI 53511For Sale
 MLS ID #2031123, Hattie Williams. SCWMLS
