Skip main navigation
Sold for $296,850
  • $296,850

    2548 Ehrhart Dr, Springfield, OH 45502

    3beds
    1,352sqft
    Single Family Residence
    Built in 1961
    0.46 Acres Lot
    $296,800 Zestimate®
    $220/sqft
    $1,695 Estimated rent

    Home value

    $296,800

    $273,000 - $324,000

    $1,695/mo

    Zestimate® history
    Loading
    Loading...

    Owner options

    List your home for rent

    $1,695/mo

    Rent Zestimate®

    Find your next renter with Zillow Rental Manager. Plus, with online applications, you can quickly screen prospective tenants – for free.

    Learn more

    $1,695/mo

    Rent Zestimate®

    Refinance and save

    $1,961/mo

    Est. payment

    Refinancing to a lower rate could help reduce your monthly payments and save thousands over the life of the loan.

    See today's rates

    $1,961/mo

    Est. payment

    Explore your selling options

    Work with a Zillow partner agent

    Leverage their expertise and Zillow's premium Showcase listings to get your home seen by more buyers.

    Get started

    List with your own agent

    Get your home in front of millions of buyers by listing it on Zillow.

    Learn how to do it

    Sell it yourself

    Take full control of how buyers see your home on Zillow by listing For Sale by Owner (FSBO).

    List your home

    What's special

    White three-panel interior doorsRecessed lightingGranite counter topsNew front porch awningTiled back splashSpacious updated kitchenChic cabinetry
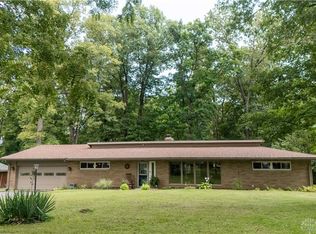
    Welcome home to this beautifully updated 3-bedroom, 2-bath brick ranch offering 1,352 sq. ft. of comfortable living space, extensive updates, and an impressive backyard retreat! Luxury wood vinyl flooring flows through the entry, living room, and hallway. The spacious updated kitchen features chic cabinetry, granite counter tops, tiled back splash, recessed lighting, and a pass-through window overlooking the family room. Gather around the wood-burning fireplace with a stylish white brick surround, which opens to the brand-new 14x14 thermal-insulated three-season room featuring luxury vinyl flooring and views of the serene backyard. The large primary bedroom showcases original hardwood flooring and an updated en-suite bath, while two additional bedrooms also feature hardwood floors. The hall bath has been updated, along with white three-panel interior doors and a utility room with new plumbing for the washer/dryer hookups. Outside, new composite steps lead to a new concrete paver patio and newly fenced area in the backyard. The impressive 21x23 finished shed offers endless possibilities for a home office, gym, hobby room, or bonus space. Additional features include a 2-car attached garage, new front porch awning, and whole-house generator. Major improvements include a complete roof tear-off, drainage system, new electrical service line, new gas lines, attic insulation, furnace/AC, water heater, water softener, three-season room, and dishwasher all within the last 2 years. So many updates! With stylish renovations, major improvements, flexible bonus space, and a backyard made to enjoy, this move-in-ready brick ranch is one you won't want to miss!

    Zillow last checked:

    Listing updated:

    Listed by:

    Whitney J Cook (937)874-5787,

    RE/MAX Victory + Affiliates

    Bought with:

    Christina Parke, 2024003519

    Keller Williams Community Part

    Source: DABR MLS,MLS#: 966729MLS LogoOriginating MLS: Dayton Area Board of REALTORS

    Facts & features

    Interior

    Bedrooms & bathrooms
    • Bedrooms: 3
    • Bathrooms: 2
    • Full bathrooms: 2
    • Main level bathrooms: 2
    Primary bedroom
    • Level: Main
    • Dimensions: 12 x 11
    Bedroom
    • Level: Main
    • Dimensions: 11 x 10
    Bedroom
    • Level: Main
    • Dimensions: 11 x 10
    Dining room
    • Level: Main
    • Dimensions: 15 x 18
    Entry foyer
    • Level: Main
    • Dimensions: 8 x 3
    Florida room
    • Level: Main
    • Dimensions: 14 x 14
    Kitchen
    • Level: Main
    • Dimensions: 15 x 11
    Living room
    • Level: Main
    • Dimensions: 14 x 13
    Utility room
    • Level: Main
    • Dimensions: 9 x 6
    Heating
    • Forced Air, Natural Gas
    Cooling
    • Central Air
    Appliances
    • Included: Dishwasher, Range, Water Softener, Electric Water Heater
    Features
    • Ceiling Fan(s), Granite Counters, Kitchen/Family Room Combo, Remodeled
    • Basement: Crawl Space
    • Number of fireplaces: 1
    • Fireplace features: One, Wood Burning
    Interior area
    • Total structure area: 1,352
    • Total interior livable area: 1,352 sqft

    Property

    Parking
    • Total spaces: 2
    • Parking features: Attached, Garage, Two Car Garage, Garage Door Opener
    • Attached garage spaces: 2
    Features
    • Levels: One
    • Stories: 1
    • Patio & porch: Patio, Porch
    • Exterior features: Fence, Porch, Patio, Storage
    Lot
    • Size: 0.46 Acres
    • Dimensions: 108 x 185
    Details
    • Additional structures: Shed(s)
    • Parcel number: 1800600026305003
    • Zoning: Residential
    • Zoning description: Residential
    • Other equipment: Generator

    Construction

    Type & style
    • Home type: SingleFamily
    • Property subtype: Single Family Residence
    Materials
    • Brick
    Condition
    • Year built: 1961

    Utilities & green energy

    • Sewer: Septic Tank
    • Water: Well
    • Utilities for property: Septic Available, Water Available

    Community & HOA

    Community
    • Subdivision: Lindair Acres
    HOA
    • Has HOA: No
    Location
    • Region: Springfield

    Financial & listing details

    • Price per square foot: $220/sqft
    • Tax assessed value: $215,800
    • Annual tax amount: $3,540
    • Date on market: 8/17/2026
    • Listing terms: Conventional,FHA,VA Loan

    Price history

    DateEventPrice
    9/11/2026Sold$296,850+2.4%$220/sqft
    Source: DABR MLS #966729 Report a problem
    8/20/2026Pending sale$289,900$214/sqft
    Source: DABR MLS #966729 Report a problem
    8/17/2026Listed for sale$289,900+18.3%$214/sqft
    Source: DABR MLS #966729 Report a problem
    7/12/2024Sold$245,000$181/sqft
    Source: DABR MLS #912243 Report a problem
    6/1/2024Pending sale$245,000$181/sqft
    Source: DABR MLS #912243 Report a problem
    5/30/2024Listed for sale$245,000+122.9%$181/sqft
    Source: DABR MLS #912243 Report a problem
    4/16/1999Sold$109,900+18.2%$81/sqft
    Source: Public Record Report a problem
    7/28/1994Sold$93,000$69/sqft
    Source: Public Record Report a problem

    Public tax history

    YearProperty taxesTax assessment
    2025$3,540 +13%$75,530 +29.4%
    2024$3,133 +2.4%$58,360
    2023$3,059 +0.1%$58,360
    2022$3,057 +18.7%$58,360 +33.7%
    2021$2,575 -0.3%$43,640
    2020$2,582 -1.3%$43,640
    2019$2,617 +9.1%$43,640 +11.5%
    2018$2,399 $39,150 +2.3%
    2017$2,399 +14.5%$38,259
    2016$2,095 +5.4%$38,259 +1.7%
    2015$1,988 $37,601
    2014$1,988 +13.5%$37,601
    2013$1,752 -9.3%$37,601 -4.9%
    2012$1,932 +1.1%$39,526
    2011$1,911 +2.1%$39,526
    2010$1,872 +17.4%$39,526 -4.9%
    2009$1,594 -1%$41,570
    2008$1,610 +0.4%$41,570
    2007$1,604 +6.7%$41,570 +12.2%
    2006$1,504 +103.8%$37,044
    2005$738 -68.3%$37,044 0%
    2004$2,325 -0.6%$37,050
    2003$2,338 -1.3%$37,050
    2002$2,369 +15.5%$37,050 +12.8%
    2000$2,050 $32,850
    Find assessor info on the county website

    Neighborhood: 45502

    Nearby schools

    GreatSchools rating
    Schools provided by the listing agent
    • District: Greenon

    Source: DABR MLS. This data may not be complete. We recommend contacting the local school district to confirm school assignments for this home.

    Get a cash offer in 3 minutes
    Find out how much your home could sell for in as little as 3 minutes with a no-obligation cash offer.
    Estimated market value
    $296,800
    Get a cash offer in 3 minutes
    Find out how much your home could sell for in as little as 3 minutes with a no-obligation cash offer.
    Estimated market value
    $296,800