Completely rebuilt from beyond the studs in 2024 by AIA award-winning architect Aaron Manns, this four-bedroom, four-bathroom townhome offers nearly 3,000 square feet of inspired modern design in the best location in Park City for four-season living. Every inch of the home has been thoughtfully reimagined, blending architectural sophistication with warm mountain living just steps from Park Meadows Country Club and Round Valley's 2,000 acres of open space trails, and a one-minute walk in ski boots to free transit.
The main level is the heart of the home, featuring a dramatic great room with windows framing sweeping, 270-degree views from Deer Valley to Canyons Village. An open-concept chef's kitchen boasts built-in Sub-Zero and Miele appliances, a breakfast bar, and eat-in dining space—all opening to expansive outdoor spaces designed for entertaining. Specialty lighting, steel and cedar detailing, and custom cabinetry create an atmosphere that is both refined and inviting. The main level also features a bedroom suite and powder bath.
The entry level includes a mud-room area, laundry, new hot tub and deck, en suite guest room, and lounge-style den featuring a wet bar, Sonos theater system, and 85'' Sony display. The upstairs is anchored by the serene primary suite with private balcony, steam shower, walk-in closet, and breathtaking mountain views, and also features an additional en suite bedroom.
The rebuild left no detail untouched: dual-zoned HVAC with AC, fully integrated home automation system with app and voice control, Sonos zones inside and out, whole-home water filtration, radiant-heated bathroom floors, new windows and doors, Trex decking, Lutron lighting and shades, Haiku fans, built-in Elfa closet systems, Murphy beds, and concealed cabinetry maximize utility while maintaining clean lines.
The property is offered turnkey with more than $100K of high-end designer furnishings able to be included by separate agreement. Don't miss this luxury gem.
Sold
Price Unknown
2548 Fairway Village Dr, Park City, UT 84060
4beds
2,911sqft
Townhouse
Built in 1980
1,306 Square Feet Lot
$3,109,100 Zestimate®
$--/sqft
$5,575 Estimated rent
Home value
$3,109,100
$2.70M - $3.58M
$5,575/mo
Zestimate® history
Owner options
List your home for rent
$5,575/mo
Rent Zestimate®
Find your next renter with Zillow Rental Manager. Plus, with online applications, you can quickly screen prospective tenants – for free.
$5,575/mo
Rent Zestimate®
Refinance and save
$1,220/mo
Est. payment
Refinancing to a lower rate could help reduce your monthly payments and save thousands over the life of the loan.
$1,220/mo
Est. payment
Explore your selling options
Work with a Zillow partner agent
Leverage their expertise and Zillow's premium Showcase listings to get your home seen by more buyers.
Get startedList with your own agent
Get your home in front of millions of buyers by listing it on Zillow.
Learn how to do itSell it yourself
Take full control of how buyers see your home on Zillow by listing For Sale by Owner (FSBO).
List your homeWhat's special
Whole-home water filtrationLutron lighting and shadesBreathtaking mountain viewsPrivate balconySteam showerDual-zoned hvac with acDramatic great room
Zillow last checked:
Listing updated:
Listed by:
Ryan Dickey 435-901-9784,
Windermere RE Utah - Park Ave
Bought with:
Sarah Langridge, 9091936-SA00
KW Park City Keller Williams Real Estate
Source: PCBR,MLS#: 12504249
Facts & features
Interior
Bedrooms & bathrooms
- Bedrooms: 4
- Bathrooms: 4
- Full bathrooms: 4
Heating
- Forced Air, Natural Gas, Radiant Floor, Zoned
Cooling
- Air Conditioning
Appliances
- Included: Electric Range, ENERGY STAR Qualified Dishwasher, ENERGY STAR Qualified Refrigerator, Gas Range, Microwave, Oven, Washer/Dryer Stacked, See Remarks, Gas Water Heater, Tankless Water Heater, Water Purifier, Water Softener Owned
- Laundry: Washer Hookup, Electric Dryer Hookup, Gas Dryer Hookup
Features
- Storage, Ceiling Fan(s), High Ceilings, Double Vanity, Dual Flush Toilet(s), Granite Counters, Open Floorplan, Steam Room/Shower, Vaulted Ceiling(s), Walk-In Closet(s), See Remarks, Other, Breakfast Bar, Central Vacuum
- Flooring: Tile, Wood
- Basement: Crawl Space
- Number of fireplaces: 1
- Fireplace features: Gas, Insert
Interior area
- Total structure area: 2,911
- Total interior livable area: 2,911 sqft
Property
Parking
- Total spaces: 2
- Parking features: On Street, See Remarks, Garage Door Opener
- Garage spaces: 2
- Has uncovered spaces: Yes
Accessibility
- Accessibility features: None
Features
- Exterior features: Storage, Balcony, Gas BBQ Stubbed, Heated Walkway, Lawn Sprinkler - Timer, Ski Storage, See Remarks, Other
- Has spa: Yes
- Spa features: Private
- Has view: Yes
- View description: Golf Course, Mountain(s), Ski Area, Valley
Lot
- Size: 1,306 Square Feet
- Features: Adjacent Common Area Land, Level, Near Public Transit, PUD - Planned Unit Development, South Facing
Details
- Additional structures: None
- Parcel number: Fvl24
- Other equipment: Appliances, Audio System, Thermostat - Programmable
Construction
Type & style
- Home type: Townhouse
- Architectural style: Contemporary,Mountain Contemporary
- Property subtype: Townhouse
Materials
- Steel Siding, Wood Siding
- Foundation: Concrete Perimeter
- Roof: Composition,Shingle
Condition
- Updated/Remodeled
- New construction: No
- Year built: 1980
Utilities & green energy
- Sewer: Public Sewer
- Water: Public
- Utilities for property: Cable Available, Electricity Connected, High Speed Internet Available, Natural Gas Connected, Phone Available
Community & HOA
Community
- Security: Smoke Alarm
- Subdivision: Fairway Village
HOA
- Has HOA: Yes
- Amenities included: Fire Sprinklers
- Services included: Com Area Taxes, Insurance, Maintenance Structure, Maintenance Grounds, Management Fees, Reserve Fund, Snow Removal, Water
- HOA fee: $1,220 monthly
- HOA phone: 435-731-4095
Location
- Region: Park City
Financial & listing details
- Tax assessed value: $2,013,069
- Annual tax amount: $5,629
- Date on market: 9/25/2025
- Cumulative days on market: 1 day
- Listing terms: 1031 Exchange,Cash,Conventional
- Electric utility on property: Yes
- Road surface type: Paved
Price history
Price history is unavailable.
Public tax history
| Year | Property taxes | Tax assessment |
|---|---|---|
| 2025 | $6,098 +8.3% | $1,107,188 +14.9% |
| 2024 | $5,630 -39.7% | $963,985 -41.8% |
| 2023 | $9,342 -9.7% | $1,657,000 +5.5% |
| 2022 | $10,342 +89.8% | $1,570,000 +119.6% |
| 2021 | $5,448 -0.7% | $715,000 +8.3% |
| 2020 | $5,489 | $660,000 |
| 2019 | $5,489 +34.3% | $660,000 +26.3% |
| 2018 | $4,086 -5% | $522,500 +35.7% |
| 2017 | $4,301 +39.1% | $385,000 |
| 2016 | $3,093 | $385,000 |
| 2015 | $3,093 +12.4% | $385,000 +27.3% |
| 2013 | $2,752 | $302,500 |
Find assessor info on the county website
Neighborhood: Park Meadows
Nearby homes
- $2,347,5004 bd4 ba2.9k sqft2544 Fairway Village Dr, Park City, UT 84060Off Market
- $1,763,100-- bd3 ba1.2k sqft2570 Fairway Village Dr, Park City, UT 84060Off Market
- $2,931,9004 bd4 ba2.8k sqft2531 Fairway Village Dr #39, Park City, UT 84060Off Market
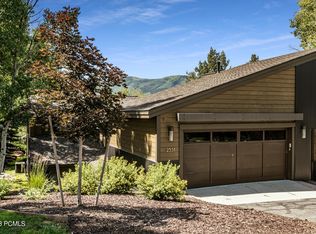
- $2,375,5004 bd4 ba2.9k sqft2540 Fairway Village Dr, Park City, UT 84060Off Market
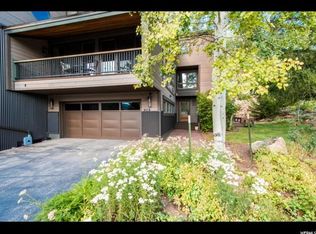
- $2,207,2004 bd4 ba2.9k sqft2540 Fairway Village Dr #22, Park City, UT 84060Off Market
- $--4 bd4 ba2.8k sqft2574 Fairway Village Dr, Park City, UT 84060Sold
- $2,262,1004 bd4 ba2.7k sqft2549 Fairway Village Dr, Park City, UT 84060Off Market
- $2,086,900-- bd4 ba1.2k sqft2578 Fairway Village Dr, Park City, UT 84060Off Market
Nearby schools
GreatSchools rating
- 9/10McPolin SchoolGrades: PK-5Distance: 0.8 mi
- 8/10Ecker Hill Middle SchoolGrades: 6-7Distance: 5.5 mi
- 7/10Park City High SchoolGrades: 10-12Distance: 0.9 mi
Get a cash offer in 3 minutes
Find out how much your home could sell for in as little as 3 minutes with a no-obligation cash offer.
Estimated market value
$3,109,100
Get a cash offer in 3 minutes
Find out how much your home could sell for in as little as 3 minutes with a no-obligation cash offer.
Estimated market value
$3,109,100
- Utah
- Summit County
- Park City
- 84060
- Park Meadows
- 2548 Fairway Village Dr
