Charming Townhome with Modern Comforts! Step into comfort and convenience in this beautifully designed 3 bedroom 2 and 1/2 bath townhome. Perfectly suited for families, professionals or anyone seeking a stylish and low maintenance lifestyle. This END UNIT brings in a ton of natural light along with a thoughtful and spacious open floor plan. The main level features an open-concept living and dining area, Ideal for entertaining. The kitchen boasts modern stainless steal appliances, ample cabinetry, sleek granite countertops making meal prep a breeze. Each bedroom offers generous space and storage. The luxurious Primary Suite offers a walk-in closet and a spacious private bath with separate toilet room. Additional highlights include a one car attached garage, second level in-unit laundry, and a private outdoor space - perfect for morning coffee or evening unwinding. The porch is fully enclosed with sliding windows. Beautiful Crown Molding and Plantation Shutters throughout. 2018 Roof and AC. Located in the desirable gated community of The Vistas of Lake Howell. Close to shopping, dining, schools and transit. This townhome combines everyday functionality with stylish living. Don't miss this opportunity to make this home YOURS!
Sold for $357,000
$357,000
2548 GALLIANO CIRCLE, WINTER PARK, FL 32792
3beds
1,628sqft
Townhouse
Built in 2003
2,174 Square Feet Lot
$352,500 Zestimate®
$219/sqft
$2,327 Estimated rent
Home value
$352,500
$321,000 - $388,000
$2,327/mo
Zestimate® history
Owner options
List your home for rent
$2,327/mo
Rent Zestimate®
Find your next renter with Zillow Rental Manager. Plus, with online applications, you can quickly screen prospective tenants – for free.
$2,327/mo
Rent Zestimate®
Refinance and save
$2,583/mo
Est. payment
Refinancing to a lower rate could help reduce your monthly payments and save thousands over the life of the loan.
$2,583/mo
Est. payment
Explore your selling options
Work with a Zillow partner agent
Leverage their expertise and Zillow's premium Showcase listings to get your home seen by more buyers.
Get startedList with your own agent
Get your home in front of millions of buyers by listing it on Zillow.
Learn how to do itSell it yourself
Take full control of how buyers see your home on Zillow by listing For Sale by Owner (FSBO).
List your homeWhat's special
Sleek granite countertopsSpacious private bathPlantation shuttersNatural lightGenerous space and storageBeautiful crown moldingLuxurious primary suite
Zillow last checked:
Listing updated:
Listed by:
Michelle Terry 407-617-2378,
SYNCHRONICITY REAL ESTATE SOLUTIONS 407-617-2378
Bought with:
Michelle Terry, 3337694
SYNCHRONICITY REAL ESTATE SOLUTIONS
Source: Stellar MLS,MLS#: O6313931 Originating MLS: Orlando Regional
Originating MLS: Orlando Regional
Facts & features
Interior
Bedrooms & bathrooms
- Bedrooms: 3
- Bathrooms: 3
- Full bathrooms: 2
- 1/2 bathrooms: 1
Primary bedroom
- Features: Walk-In Closet(s)
- Level: Second
- Area: 204 Square Feet
- Dimensions: 17x12
Bedroom 2
- Features: Built-in Closet
- Level: Second
- Area: 15.15 Square Feet
- Dimensions: 10.1x1.5
Bedroom 3
- Features: Built-in Closet
- Level: Second
- Area: 100 Square Feet
- Dimensions: 10x10
Kitchen
- Level: First
Laundry
- Level: Second
Living room
- Level: First
Heating
- Central, Electric
Cooling
- Central Air
Appliances
- Included: Dishwasher, Dryer, Microwave, Range, Refrigerator, Washer
- Laundry: Inside, Laundry Closet, Upper Level
Features
- Ceiling Fan(s), Crown Molding, High Ceilings, Kitchen/Family Room Combo, Living Room/Dining Room Combo, Open Floorplan, PrimaryBedroom Upstairs, Vaulted Ceiling(s), Walk-In Closet(s)
- Flooring: Laminate, Tile
- Doors: Sliding Doors
- Windows: Window Treatments
- Has fireplace: No
- Common walls with other units/homes: Corner Unit
Interior area
- Total structure area: 1,936
- Total interior livable area: 1,628 sqft
Property
Parking
- Total spaces: 1
- Parking features: Garage - Attached
- Attached garage spaces: 1
Features
- Levels: Two
- Stories: 2
- Exterior features: Sidewalk
Lot
- Size: 2,174 Square Feet
Details
- Parcel number: 28213053300000210
- Zoning: RMF-13
- Special conditions: None
Construction
Type & style
- Home type: Townhouse
- Property subtype: Townhouse
Materials
- Stucco
- Foundation: Slab
- Roof: Shingle
Condition
- New construction: No
- Year built: 2003
Utilities & green energy
- Sewer: Public Sewer
- Water: Public
- Utilities for property: Electricity Connected, Sewer Connected, Water Connected
Community & HOA
Community
- Features: Deed Restrictions, Gated Community - No Guard
- Pet fee: $0 monthly
- Subdivision: VISTAS AT LAKE HOWELL
HOA
- Has HOA: Yes
- Services included: Maintenance Grounds, Security
- HOA fee: $175 monthly
- HOA name: Shawnee Rae
- HOA phone: 407-644-4406
Location
- Region: Winter Park
Financial & listing details
- Price per square foot: $219/sqft
- Tax assessed value: $287,780
- Annual tax amount: $2,905
- Date on market: 6/2/2025
- Cumulative days on market: 30 days
- Listing terms: Cash,Conventional,FHA,VA Loan
- Ownership: Fee Simple
- Total actual rent: 0
- Electric utility on property: Yes
- Road surface type: Asphalt
Price history
| Date | Event | Price |
|---|---|---|
| 8/11/2025 | Sold | $357,000-2.4%$219/sqft |
Source:  Stellar MLS #O6313931 Report a problem Stellar MLS #O6313931 Report a problem | ||
| 7/3/2025 | Pending sale | $365,900$225/sqft |
Source: Stellar MLS #O6313931 Report a problem | ||
| 6/2/2025 | Listed for sale | $365,900+4.5%$225/sqft |
Source: Stellar MLS #O6313931 Report a problem | ||
| 2/26/2024 | Sold | $350,000$215/sqft |
Source: Stellar MLS #O6175451 Report a problem | ||
| 2/4/2024 | Pending sale | $350,000$215/sqft |
Source: Stellar MLS #O6175451 Report a problem | ||
| 2/2/2024 | Listed for sale | $350,000+45.2%$215/sqft |
Source: Stellar MLS #O6175451 Report a problem | ||
| 6/5/2020 | Sold | $241,000+2.6%$148/sqft |
Source: Public Record Report a problem | ||
| 5/2/2020 | Pending sale | $234,900$144/sqft |
Source: REDFIN CORPORATION #O5860295 Report a problem | ||
| 4/30/2020 | Listed for sale | $234,900+80.7%$144/sqft |
Source: REDFIN CORPORATION #O5860295 Report a problem | ||
| 1/29/2010 | Sold | $130,000-7.1%$80/sqft |
Source: Public Record Report a problem | ||
| 10/14/2009 | Price change | $139,900-6.7%$86/sqft |
Source: CENTURY 21 Real Estate Professionals #O4915746 Report a problem | ||
| 7/8/2009 | Price change | $149,900-6.3%$92/sqft |
Source: CENTURY 21 Real Estate Professionals #O4915746 Report a problem | ||
| 6/27/2009 | Listed for sale | $159,900-11.1%$98/sqft |
Source: CENTURY 21 Real Estate Professionals #O4915746 Report a problem | ||
| 5/23/2009 | Listing removed | $179,900$111/sqft |
Source: NRT Florida #O4897716 Report a problem | ||
| 2/18/2009 | Listed for sale | $179,900-30.8%$111/sqft |
Source: NRT Florida #O4897716 Report a problem | ||
| 6/23/2006 | Sold | $260,000+48%$160/sqft |
Source: Stellar MLS #O4680334 Report a problem | ||
| 7/15/2004 | Sold | $175,700$108/sqft |
Source: Public Record Report a problem | ||
Public tax history
| Year | Property taxes | Tax assessment |
|---|---|---|
| 2025 | $4,490 +52.7% | $287,780 +31.7% |
| 2024 | $2,941 +2.7% | $218,581 +3% |
| 2023 | $2,862 +3.5% | $212,215 +3% |
| 2022 | $2,764 +1.8% | $206,034 +3% |
| 2021 | $2,714 -13.4% | $200,033 +8.4% |
| 2020 | $3,133 +170% | $184,554 +72.3% |
| 2019 | $1,160 | $107,139 +1.9% |
| 2018 | $1,160 +1.7% | $105,141 +2.1% |
| 2017 | $1,142 +1.1% | $102,978 +1.4% |
| 2016 | $1,129 -1.4% | $101,566 +1.4% |
| 2015 | $1,145 | $100,159 +0.8% |
| 2014 | $1,145 +2.3% | $99,364 +1.5% |
| 2013 | $1,120 +7.8% | $97,896 +1.7% |
| 2012 | $1,039 -27.2% | $96,260 -17.4% |
| 2011 | $1,427 -38.4% | $116,524 -5.8% |
| 2010 | $2,315 -16.4% | $123,744 -16.8% |
| 2009 | $2,771 +26% | $148,720 -9.7% |
| 2008 | $2,199 -31.3% | $164,755 -23.2% |
| 2007 | $3,199 +30.5% | $214,580 +35.4% |
| 2006 | $2,450 +2.1% | $158,473 +3% |
| 2005 | $2,401 -13.7% | $153,857 +5.9% |
| 2004 | $2,781 +1019.9% | $145,285 +1034.2% |
| 2003 | $248 | $12,810 |
Find assessor info on the county website
Neighborhood: 32792
Nearby homes
- $332,6003 bd2 ba1.6k sqft2552 Galliano Cir, Winter Park, FL 32792Off Market
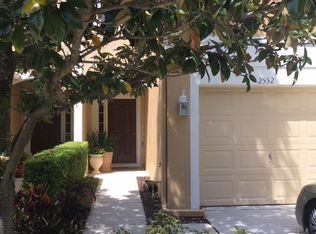
- $312,3003 bd2 ba1.6k sqft2544 Galliano Cir, Winter Park, FL 32792Off Market
- $299,9002 bd2 ba1.5k sqft2556 Galliano Cir, Winter Park, FL 32792Off Market
- $336,0003 bd2 ba1.6k sqft2540 Galliano Cir, Winter Park, FL 32792Off Market

- $307,5002 bd3 ba1.5k sqft2560 Galliano Cir, Winter Park, FL 32792Off Market
- $322,0002 bd3 ba1.5k sqft2536 Galliano Cir, Winter Park, FL 32792Sold
- $347,9003 bd3 ba1.6k sqft2564 Galliano Cir, Winter Park, FL 32792Off Market
- $325,5003 bd2 ba1.6k sqft2532 Galliano Cir, Winter Park, FL 32792Off Market
Nearby schools
GreatSchools rating
- 6/10Sterling Park Elementary SchoolGrades: PK-5Distance: 1.8 mi
- 8/10Tuskawilla Middle SchoolGrades: 6-8Distance: 3 mi
- 7/10Lake Howell High SchoolGrades: 9-12Distance: 2.6 mi
Schools provided by the listing agent
- Elementary: Sterling Park Elementary
- Middle: Tuskawilla Middle
- High: Lake Howell High
Source: Stellar MLS. This data may not be complete. We recommend contacting the local school district to confirm school assignments for this home.
Get a cash offer in 3 minutes
Find out how much your home could sell for in as little as 3 minutes with a no-obligation cash offer.
Estimated market value
$352,500
Get a cash offer in 3 minutes
Find out how much your home could sell for in as little as 3 minutes with a no-obligation cash offer.
Estimated market value
$352,500
- Florida
- Seminole County
- Casselberry
- 32792
- 2548 GALLIANO CIRCLE
Nearby cities
Nearby zip codes
Other Casselberry Topics
