Skip main navigation
Closed
  • $409,000

    2548 Howell Farms Way NW, Acworth, GA 30101

    4beds
    2,500sqft
    Single Family Residence, Residential
    Built in 1999
    9,583.2 Square Feet Lot
    $429,700 Zestimate®
    $164/sqft
    $2,635 Estimated rent

    Home value

    $429,700

    $408,000 - $451,000

    $2,635/mo

    Zestimate® history
    Loading
    Loading...

    Owner options

    List your home for rent

    $2,635/mo

    Rent Zestimate®

    Find your next renter with Zillow Rental Manager. Plus, with online applications, you can quickly screen prospective tenants – for free.

    Learn more

    $2,635/mo

    Rent Zestimate®

    Refinance and save

    $2,745/mo

    Est. payment

    Refinancing to a lower rate could help reduce your monthly payments and save thousands over the life of the loan.

    See today's rates

    $2,745/mo

    Est. payment

    Explore your selling options

    Work with a Zillow partner agent

    Leverage their expertise and Zillow's premium Showcase listings to get your home seen by more buyers.

    Get started

    List with your own agent

    Get your home in front of millions of buyers by listing it on Zillow.

    Learn how to do it

    Sell it yourself

    Take full control of how buyers see your home on Zillow by listing For Sale by Owner (FSBO).

    List your home

    What's special

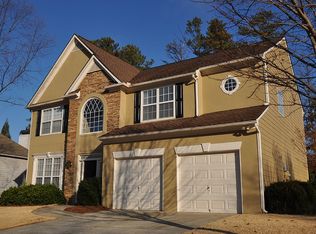
    * JUST REDUCED * LOCATION, SPACE, AMENITIES, FRESH PAINT, BRAND NEW CARPET, and HVAC!!! Stunning 4 bed, 2.5 bath two-story home located in the amenity-rich community of Howell Farms. Features include mature landscaping, fresh interior paint, upgraded kitchen cabinets, new patio sliding glass door, and new carpet throughout! The main level layout is perfect for gathering and entertaining, featuring a bright and airy two-story open foyer, a formal living room, a formal dining room, a spacious great room with a brick fireplace, and a convenient powder room. The well-appointed kitchen includes a custom backsplash, stainless steel appliances, a center island, ample counter space, plenty of cabinet storage, an open dining area, and views of the great room. The upper level boasts a split bedroom design with three spacious guest bedrooms, a full guest bath, and a convenient laundry room opposite the private primary bedroom with a spa-like bath and a custom walk-in closet. The fully fenced backyard with wooded views and an extended patio is the perfect location to enjoy your morning coffee or an outdoor meal. Stargaze while relaxing in your private spa or hot tub in the rain under the pergola!! Large rear storage shed and 2-car attached garage provide sheltered parking and ample storage. Amenities include a community pool, tennis courts, playground, clubhouse access, and common area maintenance. Close to shopping, dining, entertainment, and I-75. Discounted rate options may be available for qualified buyers of this home. DON'T MISS OUT - REACH OUT TO SCHEDULE A SHOWING TODAY!

    Zillow last checked:

    Listing updated:

    Listing Provided by:

    Rae Remer,

    Orchard Brokerage LLC 678-559-4222

    Bought with:

    MARIA SIMS, 325902

    Keller Williams Realty Partners

    Source: FMLS GA,MLS#: 7391899MLS Logo

    Facts & features

    Interior

    Bedrooms & bathrooms
    • Bedrooms: 4
    • Bathrooms: 3
    • Full bathrooms: 2
    • 1/2 bathrooms: 1
    Primary bedroom
    • Level: Upper
    • Area: 209 Square Feet
    • Dimensions: 11x19
    Bedroom
    • Level: Upper
    • Area: 150 Square Feet
    • Dimensions: 10x15
    Bedroom
    • Level: Upper
    • Area: 120 Square Feet
    • Dimensions: 10x12
    Bedroom
    • Level: Upper
    • Area: 150 Square Feet
    • Dimensions: 10x15
    Other
    • Level: Main
    • Area: 240 Square Feet
    • Dimensions: 16x15
    Dining room
    • Level: Main
    • Area: 143 Square Feet
    • Dimensions: 11x13
    Kitchen
    • Level: Main
    • Area: 120 Square Feet
    • Dimensions: 8x15
    Living room
    • Level: Main
    • Area: 165 Square Feet
    • Dimensions: 11x15
    Heating
    • Forced Air, Natural Gas
    Cooling
    • Ceiling Fan(s), Central Air
    Appliances
    • Included: Dishwasher, Gas Range, Microwave
    • Laundry: Laundry Room, Upper Level
    Features
    • Crown Molding, Double Vanity, Entrance Foyer, Entrance Foyer 2 Story, Tray Ceiling(s), Walk-In Closet(s)
    • Flooring: Carpet, Other
    • Windows: None
    • Basement: None
    • Number of fireplaces: 1
    • Fireplace features: Family Room
    • Common walls with other units/homes: No Common Walls
    Interior area
    • Total structure area: 2,500
    • Total interior livable area: 2,500 sqft

    Property

    Parking
    • Total spaces: 2
    • Parking features: Attached, Driveway, Garage, Garage Faces Front
    • Attached garage spaces: 2
    • Has uncovered spaces: Yes
    Accessibility
    • Accessibility features: None
    Features
    • Levels: Two
    • Stories: 2
    • Patio & porch: Patio
    • Exterior features: Private Yard, Rain Gutters, Other
    • Pool features: None
    • Spa features: None
    • Fencing: Back Yard,Fenced,Privacy,Wood
    • Has view: Yes
    • View description: Trees/Woods, Other
    • Waterfront features: None
    • Body of water: None
    Lot
    • Size: 9,583 sqft
    • Features: Back Yard, Front Yard, Landscaped
    Details
    • Additional structures: Pergola, Shed(s)
    • Parcel number: 20001400430
    • Other equipment: None
    • Horse amenities: None

    Construction

    Type & style
    • Home type: SingleFamily
    • Architectural style: Traditional
    • Property subtype: Single Family Residence, Residential
    Materials
    • Brick, Fiber Cement
    • Foundation: Slab
    • Roof: Composition
    Condition
    • Resale
    • New construction: No
    • Year built: 1999

    Utilities & green energy

    • Electric: Other
    • Sewer: Public Sewer
    • Water: Public
    • Utilities for property: Electricity Available, Natural Gas Available, Sewer Available, Water Available
    Green energy
    • Energy efficient items: None
    • Energy generation: None

    Community & neighborhood

    Security
    • Security features: None
    Community
    • Community features: Clubhouse, Homeowners Assoc, Playground, Pool, Sidewalks, Tennis Court(s)
    Location
    • Region: Acworth
    • Subdivision: Howell Farms

    HOA & financial

    HOA
    • Has HOA: Yes
    • HOA fee: $310 semi-annually
    • Association phone: 770-777-6890

    Other

    Other facts
    • Listing terms: Cash,Conventional,VA Loan,Other
    • Road surface type: Paved

    Price history

    DateEventPrice
    8/13/2024Sold$409,000-0.2%$164/sqft
    Source: FMLS GA #7391899 Report a problem
    7/15/2024Contingent$409,900$164/sqft
    Source: GAMLS #10305312 Report a problem
    7/10/2024Price change$409,900-2.2%$164/sqft
    Source: GAMLS #10305312 Report a problem
    6/14/2024Price change$419,000-2.5%$168/sqft
    Source: GAMLS #10305312 Report a problem
    5/24/2024Listed for sale$429,900+7.5%$172/sqft
    Source: FMLS GA #7391899 Report a problem
    4/17/2024Sold$400,000+66%$160/sqft
    Source: Public Record Report a problem
    2/28/2018Sold$241,000+23.6%$96/sqft
    Source: Public Record Report a problem
    5/11/2013Listing removed$195,000$78/sqft
    Source: Atlanta Communities #5118948 Report a problem
    4/30/2013Listing removed$1,400$1/sqft
    Source: Atlanta Communities #5131881 Report a problem
    3/14/2013Pending sale$195,000$78/sqft
    Source: Atlanta Communities #5118948 Report a problem
    3/8/2013Listed for sale$195,000-3.5%$78/sqft
    Source: Atlanta Communities #5118948 Report a problem
    3/7/2013Listed for rent$1,400$1/sqft
    Source: Atlanta Communities #5118846 Report a problem
    5/1/2008Sold$202,000-1.5%$81/sqft
    Source: Public Record Report a problem
    3/9/2008Listed for sale$205,000+10.8%$82/sqft
    Source: Keller Williams Realty #3580899 Report a problem
    7/26/2004Sold$185,000+7.9%$74/sqft
    Source: Public Record Report a problem
    1/14/2002Sold$171,500+12.4%$69/sqft
    Source: Public Record Report a problem
    7/20/1999Sold$152,600$61/sqft
    Source: Public Record Report a problem

    Public tax history

    YearProperty taxesTax assessment
    2024$5,100 +29.1%$169,152 +29.1%
    2023$3,950 -0.7%$131,000
    2022$3,976 +29%$131,000 +29%
    2021$3,083 +5.4%$101,568 +5.4%
    2020$2,926 $96,400
    2019$2,926 +34.2%$96,400 +18.4%
    2018$2,180 $81,436 +1.9%
    2017$2,180 +26.4%$79,884 +16%
    2016$1,725 -2.5%$68,888
    2015$1,769 -0.8%$68,888
    2014$1,784 +21.8%$68,888 +19.3%
    2013$1,466 -0.8%$57,744
    2012$1,478 -19.7%$57,744 -17.1%
    2011$1,841 +5.5%$69,664
    2010$1,745 -13.8%$69,664 -12.2%
    2009$2,024 +20%$79,360 +8.6%
    2006$1,687 -0.4%$73,100
    2005$1,695 $73,100
    2004$1,695 $73,100
    2003$1,695 +2.8%$73,100
    2002$1,649 +4.5%$73,100 +10.3%
    2001$1,579 $66,284

    Find assessor info on the county website

    Neighborhood: 30101

    Nearby schools

    GreatSchools rating
    Schools provided by the listing agent
    • Elementary: Baker
    • Middle: Barber
    • High: North Cobb

    Source: FMLS GA. This data may not be complete. We recommend contacting the local school district to confirm school assignments for this home.

    Get a cash offer in 3 minutes
    Find out how much your home could sell for in as little as 3 minutes with a no-obligation cash offer.
    Estimated market value
    $429,700
    Get a cash offer in 3 minutes
    Find out how much your home could sell for in as little as 3 minutes with a no-obligation cash offer.
    Estimated market value
    $429,700