Skip main navigation
Closed
  • $630,000

    2548 Melville Pl, Powder Springs, GA 30127

    6beds
    5,005sqft
    Single Family Residence, Residential
    Built in 2007
    0.26 Acres Lot
    $621,700 Zestimate®
    $126/sqft
    $3,564 Estimated rent

    Home value

    $621,700

    $572,000 - $678,000

    $3,564/mo

    Zestimate® history
    Loading
    Loading...

    Owner options

    List your home for rent

    $3,564/mo

    Rent Zestimate®

    Find your next renter with Zillow Rental Manager. Plus, with online applications, you can quickly screen prospective tenants – for free.

    Learn more

    $3,564/mo

    Rent Zestimate®

    Refinance and save

    $4,213/mo

    Est. payment

    Refinancing to a lower rate could help reduce your monthly payments and save thousands over the life of the loan.

    See today's rates

    $4,213/mo

    Est. payment

    Explore your selling options

    Work with a Zillow partner agent

    Leverage their expertise and Zillow's premium Showcase listings to get your home seen by more buyers.

    Get started

    List with your own agent

    Get your home in front of millions of buyers by listing it on Zillow.

    Learn how to do it

    Sell it yourself

    Take full control of how buyers see your home on Zillow by listing For Sale by Owner (FSBO).

    List your home

    What's special

    Cozy fireplaceMeticulously landscaped groundsBrick front homeGleaming hardwood floorsLarge islandOversized loft spaceLarge windows
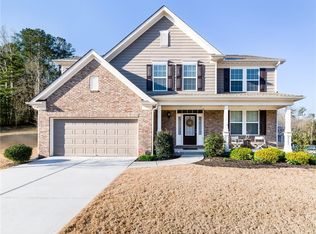
    Welcome to this beautiful 6 bedroom, 5 bathroom brick front home located in a cozy cul-de-sac, offering privacy and an ideal setting for family life. The home's charming curb appeal, accented by mature trees and meticulously landscaped grounds, invites you into its serene sanctuary. Step inside to a world of refined comfort with its gleaming hardwood floors, custom doorways, and abundance of windows. The formal dining room boasts beautiful wainscoting and seating for 12+ and ideal for hosting large dinner parties and family gatherings. The open concept kitchen is the heart of the home and a culinary masterpiece, featuring a large island, breakfast bar and luxurious stone countertops. Rich, stained cabinetry complements the stainless-steel appliances, while the walk-in pantry ensures that everything is organized and within easy reach. This space flows seamlessly into the breakfast room, with its cozy keeping area, providing a casual space to start your day, while still maintaining a connection to the warmth and openness of the family room. The main level also offers a formal sitting room and a large bedroom for in-laws or as a shared office space with an adjoining full bathroom. Head upstairs and see yourself lounging in the oversized loft space, perfect for a teen hangout or home school space. The owner’s suite is a luxurious haven, with its large sitting area and cozy fireplace. The spa-like en suite bathroom with double vanities, soaking tub, beautifully tiled shower, ample walk-in closets provide both functionality and elegance. The oversized additional bedrooms are equally inviting with large windows that bathe the rooms in natural light. Step outside and enjoy the tranquility of the backyard, where mature trees offer privacy and a picturesque backdrop for outdoor gatherings. This home is ideally located near parks, schools, and shopping, giving you both the quiet of suburban living and the convenience of nearby amenities. This luxurious property is more than just a house—it’s a place where memories are made. Don’t miss the opportunity to make it yours today!

    Zillow last checked:

    Listing updated:

    Listing Provided by:

    Katrina Leonce,

    Keller Williams Realty Signature Partners 678-631-1700

    Bought with:

    NON-MLS NMLS

    Non FMLS Member

    Source: FMLS GA,MLS#: 7464539MLS Logo

    Facts & features

    Interior

    Bedrooms & bathrooms
    • Bedrooms: 6
    • Bathrooms: 5
    • Full bathrooms: 5
    • Main level bathrooms: 1
    • Main level bedrooms: 1
    Primary bedroom
    • Features: In-Law Floorplan, Oversized Master, Sitting Room
    • Level: In-Law Floorplan, Oversized Master, Sitting Room
    Bedroom
    • Features: In-Law Floorplan, Oversized Master, Sitting Room
    Primary bathroom
    • Features: Double Vanity, Separate Tub/Shower, Vaulted Ceiling(s)
    Dining room
    • Features: Seats 12+, Separate Dining Room
    Kitchen
    • Features: Breakfast Bar, Breakfast Room, Cabinets Stain, Eat-in Kitchen, Keeping Room, Kitchen Island, Pantry Walk-In, Stone Counters, View to Family Room
    Heating
    • Central
    Cooling
    • Ceiling Fan(s), Central Air
    Appliances
    • Included: Dishwasher, Disposal, Double Oven, Gas Cooktop, Gas Oven, Microwave
    • Laundry: Laundry Room, Upper Level
    Features
    • Crown Molding, Double Vanity, Entrance Foyer 2 Story, High Ceilings 10 ft Main, High Ceilings 10 ft Upper, High Speed Internet, Walk-In Closet(s)
    • Flooring: Carpet, Ceramic Tile, Hardwood
    • Windows: Double Pane Windows
    • Basement: Bath/Stubbed,Daylight,Exterior Entry,Full,Unfinished,Walk-Out Access
    • Attic: Pull Down Stairs
    • Number of fireplaces: 2
    • Fireplace features: Decorative, Factory Built, Living Room, Master Bedroom
    • Common walls with other units/homes: No Common Walls
    Interior area
    • Total structure area: 5,005
    • Total interior livable area: 5,005 sqft
    • Finished area above ground: 5,005

    Property

    Parking
    • Total spaces: 3
    • Parking features: Garage
    • Garage spaces: 3
    Accessibility
    • Accessibility features: None
    Features
    • Levels: Three Or More
    • Patio & porch: Deck, Front Porch
    • Exterior features: Private Yard, Rain Gutters, No Dock
    • Pool features: None
    • Spa features: None
    • Fencing: None
    • Has view: Yes
    • View description: Trees/Woods
    • Waterfront features: None
    • Body of water: None
    Lot
    • Size: 0.26 Acres
    • Dimensions: 162x121x47x127
    • Features: Back Yard, Cul-De-Sac, Front Yard, Landscaped, Level, Wooded
    Details
    • Additional structures: None
    • Parcel number: 19053500150
    • Other equipment: None
    • Horse amenities: None

    Construction

    Type & style
    • Home type: SingleFamily
    • Architectural style: Traditional
    • Property subtype: Single Family Residence, Residential
    Materials
    • Brick Front, Concrete
    • Foundation: Brick/Mortar
    • Roof: Composition
    Condition
    • Resale
    • New construction: No
    • Year built: 2007

    Utilities & green energy

    • Electric: 220 Volts in Garage
    • Sewer: Public Sewer
    • Water: Public
    • Utilities for property: Cable Available, Electricity Available, Natural Gas Available, Phone Available, Sewer Available, Underground Utilities, Water Available
    Green energy
    • Energy efficient items: None
    • Energy generation: None

    Community & neighborhood

    Security
    • Security features: Smoke Detector(s)
    Community
    • Community features: Homeowners Assoc, Near Schools, Near Shopping, Near Trails/Greenway, Sidewalks, Street Lights
    Location
    • Region: Powder Springs
    • Subdivision: Enclave At Miller's Pond

    HOA & financial

    HOA
    • Has HOA: Yes
    • HOA fee: $450 annually
    • Services included: Maintenance Grounds
    • Association phone: 404-585-0705

    Other

    Other facts
    • Road surface type: Asphalt

    Price history

    DateEventPrice
    2/4/2025Sold$630,000-0.8%$126/sqft
    Source: FMLS GA #7464539 Report a problem
    1/22/2025Pending sale$634,800$127/sqft
    Source: FMLS GA #7464539 Report a problem
    12/12/2024Price change$634,8000%$127/sqft
    Source: GAMLS #10389358 Report a problem
    10/31/2024Price change$634,9000%$127/sqft
    Source: GAMLS #10389358 Report a problem
    10/9/2024Listed for sale$635,000+0.8%$127/sqft
    Source: FMLS GA #7464539 Report a problem
    9/24/2024Listing removed$630,000$126/sqft
    Source: FMLS GA #7410935 Report a problem
    8/2/2024Price change$630,000-0.6%$126/sqft
    Source: GAMLS #10338449 Report a problem
    7/12/2024Listed for sale$634,000+72%$127/sqft
    Source: FMLS GA #7410935 Report a problem
    12/26/2007Sold$368,600$74/sqft
    Source: Public Record Report a problem

    Public tax history

    YearProperty taxesTax assessment
    2024$7,640 +69.2%$306,248 +63.6%
    2023$4,516 -11.4%$187,200
    2022$5,094 +11.2%$187,200 +14.3%
    2021$4,580 $163,728
    2020$4,580 -3.8%$163,728 -4.8%
    2019$4,762 $172,068
    2018$4,762 $172,068 +12.4%
    2017$4,762 +20.2%$153,132 +4.4%
    2016$3,962 +3.6%$146,700 +5.8%
    2015$3,823 +2.3%$138,596 +2.9%
    2014$3,738 +44%$134,644 +41.1%
    2013$2,595 -0.8%$95,440
    2012$2,617 -12.9%$95,440 -11.7%
    2011$3,005 +5.4%$108,132
    2010$2,851 -20.8%$108,132 -19.4%
    2009$3,599 $134,144

    Find assessor info on the county website

    Neighborhood: 30127

    Nearby schools

    GreatSchools rating
    Schools provided by the listing agent
    • Elementary: Dowell
    • Middle: Tapp
    • High: McEachern

    Source: FMLS GA. This data may not be complete. We recommend contacting the local school district to confirm school assignments for this home.

    Get a cash offer in 3 minutes
    Find out how much your home could sell for in as little as 3 minutes with a no-obligation cash offer.
    Estimated market value
    $621,700
    Get a cash offer in 3 minutes
    Find out how much your home could sell for in as little as 3 minutes with a no-obligation cash offer.
    Estimated market value
    $621,700