Skip main navigation
Off market
  • $755,300

    2548 Montrose St, Philadelphia, PA 19146

    3beds
    2,300sqft
    Townhouse
    Built in 2012
    771 Square Feet Lot
    $755,300 Zestimate®
    $328/sqft
    $3,941 Estimated rent

    Home value

    $755,300

    $710,000 - $808,000

    $3,941/mo

    Zestimate® history
    Loading
    Loading...

    Owner options

    List your home for rent

    $3,941/mo

    Rent Zestimate®

    Find your next renter with Zillow Rental Manager. Plus, with online applications, you can quickly screen prospective tenants – for free.

    Learn more

    $3,941/mo

    Rent Zestimate®

    Refinance and save

    $4,640/mo

    Est. payment

    Refinancing to a lower rate could help reduce your monthly payments and save thousands over the life of the loan.

    See today's rates

    $4,640/mo

    Est. payment

    Explore your selling options

    Work with a Zillow partner agent

    Leverage their expertise and Zillow's premium Showcase listings to get your home seen by more buyers.

    Get started

    List with your own agent

    Get your home in front of millions of buyers by listing it on Zillow.

    Learn how to do it

    Sell it yourself

    Take full control of how buyers see your home on Zillow by listing For Sale by Owner (FSBO).

    List your home

    What's special

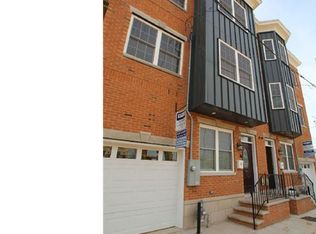
    Chic. Bright. Modern - with GARAGE PARKING and FOUR YEARS remaining on the tax abatement in highly sought after Graduate Hospital neighborhood!! This STUNNING home shows as if it came straight from HGTV magazine! Open concept first floor with sun filled living room, eating area and Chef?s kitchen with granite counters, mosaic tile back splash, ample Cherry Cabinets, upgraded lighting, Bosch stainless steel appliances, peninsula with seating, custom bar with beverage fridge and sliding doors to enclosed rear courtyard. Dramatic palatial Master bedroom - YOUR OWN SUITE - sitting area, two walk-in closets, and lush master bath. Master bathroom has a double vanity, corner jetted soaking tub and glass shower with dual shower heads. Located on the second level you will find two additional bedrooms, upgraded hall bathroom, sitting area that serves a second family room and a laundry room. The finished lower level showcases a custom work out space, upgraded full bathroom, family room area that could also double as an office or playroom and abundant storage with two storage closets. This luxurious home is complete with a large rooftop deck - spectacular unobstructed city views, one car garage (large enough to fit an SUV) with storage & inside access, gleaming hardwood flooring throughout, professionally painted, recessed lighting, custom Hunter Douglas blinds, whole house sound system with built-in speakers including the roof top deck and video intercom system, security system with four cameras, new roof, new 65 gallon hot water heater and so much more! All this is perfectly set on a quiet street walking distance to the shops & dining on South Street West (Amazon, Heirloom Market, Amrita Yoga, City Fitness, Wawa, CVS, Starbucks & more)! A short walk to the new CHOP building, the Schuylkill Banks River trail & dog park, Museums, both Penn and Drexel Universities, the Comcast center, Rittenhouse Square & the South street bridge. Enjoy nearby parks including Taney & Fitler Square. This home WILL NOT disappoint. Hurry and call today to schedule a personal tour!

    This property is off market, which means it's not currently listed for sale or rent on Zillow. This may be different from what's available on other websites or public sources.

    Facts & features

    Interior

    Bedrooms & bathrooms
    • Bedrooms: 3
    • Bathrooms: 3
    • Full bathrooms: 3
    Heating
    • Forced air
    Cooling
    • Central
    Appliances
    • Included: Dishwasher, Dryer, Garbage disposal, Microwave, Range / Oven, Refrigerator, Washer
    Features
    • Upgraded Countertops, Floor Plan - Open, Window Treatments, Master Bath(s), Recessed Lighting, Built-Ins, Wet/Dry Bar, CeilngFan(s), Dining Area, Kitchen - Eat-In, Combination Dining/Living, Breakfast Area, Combination Kitchen/Living, Combination Kitchen/Dining, Stall Shower, Wine Storage
    • Flooring: Hardwood
    Interior area
    • Total interior livable area: 2,300 sqft

    Property

    Parking
    • Parking features: Garage - Attached
    Features
    • Exterior features: Other
    • Has spa: Yes
    • Has view: Yes
    • View description: Territorial
    Lot
    • Size: 771 sqft
    Details
    • Parcel number: 302217210

    Construction

    Type & style
    • Home type: Townhouse
    Condition
    • Year built: 2012

    Community & neighborhood

    Location
    • Region: Philadelphia

    Other

    Other facts
    • Appliances: Icemaker, Water Heater, Energy Efficient Appliances, Stainless Steel Appliances
    • Heating YN: Y
    • Interior Features: Upgraded Countertops, Floor Plan - Open, Window Treatments, Master Bath(s), Recessed Lighting, Built-Ins, Wet/Dry Bar, CeilngFan(s), Dining Area, Kitchen - Eat-In, Combination Dining/Living, Breakfast Area, Combination Kitchen/Living, Combination Kitchen/Dining, Stall Shower, Wine Storage
    • Property Type: Residential
    • Ownership Interest: Fee Simple
    • Bathrooms Full: 3
    • Below Grade Unfin SQFT: 0
    • Construction Materials: Masonry
    • Tax Annual Amount: 2196.0
    • Tax Lot: 218
    • Above Grade Fin SQFT: 1677
    • Below Grade Fin SQFT: 623
    • Standard Status: Active Under Contract
    • Pool: No Pool
    • Garage Features: Garage Door Opener, Garage - Front Entry, Inside Access, Built In
    • Type of Parking: Off Street
    • Total SQFT Source: Estimated
    • Tax Total Finished SQFT: 1677
    • Municipal Trash Y/N: Y
    • County Tax Pymnt Freq: Annually
    • City/Town Tax Pymnt Freq: Annually
    • County Tax: 0.00
    • City/Town Tax: 991.00
    • Automatically Update Tax Values Y/N: Y

    Price history

    DateEventPrice
    6/4/2019Sold$600,800-6.1%$261/sqft
    Source: Public Record Report a problem
    4/2/2019Pending sale$639,900$278/sqft
    Source: Keller Williams Real Estate-Bl #PAPH723908 Report a problem
    3/7/2019Listed for sale$639,900+59%$278/sqft
    Source: Keller Williams Real Estate-Bl #PAPH723908 Report a problem
    4/19/2013Sold$402,500$175/sqft
    Source: Public Record Report a problem

    Public tax history

    YearProperty taxesTax assessment
    2025$9,425 +9.6%$673,300 +9.6%
    2024$8,602 +36.4%$614,500
    2023$6,308 +189.6%$614,500
    2022$2,178 --
    2021$2,178 -75.2%--
    2018$8,785 +300%--
    2017$2,196 +48.4%--
    2016$1,480 --

    Find assessor info on the county website

    Neighborhood: Graduate Hospital

    Nearby schools

    GreatSchools rating
    Schools provided by the listing agent
    • District: The School District Of Philadelphia

    Source: The MLS. This data may not be complete. We recommend contacting the local school district to confirm school assignments for this home.

    Get a cash offer in 3 minutes
    Find out how much your home could sell for in as little as 3 minutes with a no-obligation cash offer.
    Estimated market value
    $755,300
    Get a cash offer in 3 minutes
    Find out how much your home could sell for in as little as 3 minutes with a no-obligation cash offer.
    Estimated market value
    $755,300