Here is your slice of Idaho, enjoy the privacy & freedom of country living in this remodeled brick rancher with shop/ADU sitting on nearly 5 acres. Solar, well & septic provide utilities. Living space in the shop with a new minisplit for both heating & cooling, a kitchen, laundry, bathroom & workbench. With no CCRs or HOA, & plenty of room to roam, create your mini farm with a chicken coop, pasture for horses & storage for endless recreational vehicles & equipment. This home boasts 2 living rooms, a spacious dining, & a stunning kitchen including quartz counters, stainless appliances, an expansive island w/ breakfast bar, soft close cabinets with pull-out racks & contemporary fixtures. Charm exudes from the brick surround fireplace, plus a woodstove & the retro intercom system. The primary suite features an ensuite bathroom, oversized closets, plus a private room that would make the perfect home office or exercise room. Renovations include LVP flooring, new windows, HVAC & lighting fixtures throughout.
Sold
Price Unknown
2548 N 18th East St, Mountain Home, ID 83647
3beds
2baths
3,058sqft
Single Family Residence
Built in 1975
4.6 Acres Lot
$521,100 Zestimate®
$--/sqft
$2,252 Estimated rent
Home value
$521,100
$479,000 - $568,000
$2,252/mo
Zestimate® history
Owner options
List your home for rent
$2,252/mo
Rent Zestimate®
Find your next renter with Zillow Rental Manager. Plus, with online applications, you can quickly screen prospective tenants – for free.
$2,252/mo
Rent Zestimate®
Refinance and save
Refinancing to a lower rate could help reduce your monthly payments and save thousands over the life of the loan.
Explore your selling options
Work with a Zillow partner agent
Leverage their expertise and Zillow's premium Showcase listings to get your home seen by more buyers.
Get startedList with your own agent
Get your home in front of millions of buyers by listing it on Zillow.
Learn how to do itSell it yourself
Take full control of how buyers see your home on Zillow by listing For Sale by Owner (FSBO).
List your homeWhat's special
Brick surround fireplaceRemodeled brick rancherLighting fixturesPrivate roomNew windowsRetro intercom systemOversized closets
Zillow last checked:
Listing updated:
Listed by:
Sheila Smith 208-631-2248,
RE/MAX Capital City
Bought with:
Amber Titcomb
Silvercreek Realty Group
Source: IMLS,MLS#: 98929766
Facts & features
Interior
Bedrooms & bathrooms
- Bedrooms: 3
- Bathrooms: 2
- Main level bathrooms: 2
- Main level bedrooms: 3
Primary bedroom
- Level: Main
Bedroom 2
- Level: Main
Bedroom 3
- Level: Main
Kitchen
- Level: Main
Heating
- Heated, Electric, Forced Air, Heat Pump, Passive Solar
Cooling
- Cooling, Central Air
Appliances
- Included: Water Heater, Electric Water Heater, Tank Water Heater, Dishwasher, Disposal, Oven/Range Freestanding, Refrigerator, Washer, Dryer
Features
- Bathroom, Kitchen, Shower, Sink, Workbench, Bath-Master, Bed-Master Main Level, Two Kitchens, Breakfast Bar, Pantry, Kitchen Island, Quartz Counters, Number of Baths Main Level: 2, Bonus Room Level: Main
- Has basement: No
- Number of fireplaces: 1
- Fireplace features: One, Wood Burning Stove
Interior area
- Total structure area: 3,058
- Total interior livable area: 3,058 sqft
- Finished area above ground: 2,288
- Finished area below ground: 0
Property
Parking
- Total spaces: 2
- Parking features: Garage Door Access, Attached, Detached, RV Access/Parking
- Attached garage spaces: 2
Features
- Levels: One
- Patio & porch: Covered Patio/Deck
- Fencing: Partial
- Has view: Yes
Lot
- Size: 4.6 Acres
- Features: 1 - 4.99 AC, Garden, Horses, Views, Chickens, Auto Sprinkler System
Details
- Additional structures: Shop, Shed(s), Sep. Detached Dwelling, Sep. Detached w/Kitchen
- Parcel number: RP001470000090A
- Zoning: AG
- Horses can be raised: Yes
Construction
Type & style
- Home type: SingleFamily
- Property subtype: Single Family Residence
Materials
- Brick, Frame
- Roof: Architectural Style
Condition
- Year built: 1975
Utilities & green energy
- Electric: Solar Panel - Financed
- Sewer: Septic Tank
- Water: Well
- Utilities for property: Electricity Connected, Water Connected
Community & HOA
Community
- Subdivision: Lavista Sub
Location
- Region: Mountain Home
Financial & listing details
- Tax assessed value: $531,501
- Annual tax amount: $1,584
- Date on market: 11/21/2024
- Listing terms: Cash,Conventional,FHA,Private Financing Available,VA Loan
- Ownership: Fee Simple,Fractional Ownership: No
- Electric utility on property: Yes
- Road surface type: Paved
Price history
Price history is unavailable.
Public tax history
| Year | Property taxes | Tax assessment |
|---|---|---|
| 2025 | $1,740 +9.9% | $531,501 -3.5% |
| 2024 | $1,584 -47% | $550,530 |
| 2023 | $2,987 +51.9% | $550,530 -48.8% |
| 2022 | $1,967 +18% | $1,074,396 +173.2% |
| 2021 | $1,667 -1.8% | $393,211 +33% |
| 2020 | $1,699 -1.7% | $295,673 +18.1% |
| 2019 | $1,728 +3.7% | $250,319 +18.8% |
| 2017 | $1,666 +4.1% | $210,731 +6% |
| 2016 | $1,600 | $198,881 |
| 2015 | -- | -- |
| 2012 | -- | $155,053 |
Find assessor info on the county website
Neighborhood: 83647
Nearby homes
- $461,5005 bd2 ba2.2k sqft2566 N 18th East St, Mtn Home, ID 83647Off Market
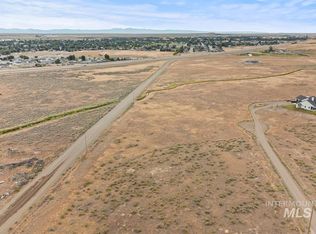
- $--5.01 AcresNE Dive Ct, Mountain Home, ID 83647Sold
- $454,5004 bd2 ba1.5k sqft2610 N 18th East St, Mtn Home, ID 83647Off Market
- $219,100-- bd-- ba-- sqft2290 N 18 E, Mountain Home, ID 83647Off Market
- $283,100-- bd-- ba-- sqft2290 N 18 E, Mountain Home, ID 83647Off Market
- $283,900-- bd-- ba-- sqft2290 N 18 E, Mountain Home, ID 83647Off Market
- $--189.9 AcresTbd N 18th E, Mountain Home, ID 83647Off Market
- $457,4003 bd2 ba1.5k sqft2644 N 18th East St, Mtn Home, ID 83647Off Market
Nearby schools
GreatSchools rating
- 4/10East Elementary SchoolGrades: PK-4Distance: 1.5 mi
- NAMountain Home Junior High SchoolGrades: 7-8Distance: 2 mi
- 4/10Mountain Home Sr High SchoolGrades: 9-12Distance: 1.8 mi
Schools provided by the listing agent
- Elementary: Mountain Home
- Middle: Mtn Home
- High: Mountain Home
- District: Mountain Home School District #193
Source: IMLS. This data may not be complete. We recommend contacting the local school district to confirm school assignments for this home.
- Idaho
- Elmore County
- Mountain Home
- 83647
- 2548 N 18th East St
Nearby cities
Nearby zip codes
Other Mountain Home Topics
