Move in ready Condo with easy access to downtown Ann Arbor —an exceptional home boasting over 3,200 square feet of thoughtfully upgraded and meticulously maintained living space. From the moment you arrive, the pride of ownership is undeniable. Step into the custom entry and instantly feel the peaceful ambiance created by commercial-grade soundproof windows, setting the tone for the comfort and quality that carries throughout the home. Enjoy tranquil views of a serene pond from the front of the property. Inside, rich hickory hardwood floors and soaring ceilings welcome you into a sunlit, open-concept layout. The main living area is both refined and inviting, showcasing subtle architectural details and an easy flow from room to room. At the heart of the home is a dream kitchen, featuring premium stainless steel appliances, natural stone countertops, and upgraded cabinetry. Adjacent to the kitchen, the main-floor laundry room enhances daily convenience without compromising on style. The main-floor primary suite serves as a true retreat, complete with a spa-inspired en suite bath, dual vanities, and a custom Euro-style tile shower. Upstairs, two additional bedrooms, a loft, and a full bathroom offer comfort and privacy for family or guests. The finished walkout lower level is a standout space—professionally designed for entertaining or relaxing. It includes a full bathroom, overhead projector with built-in 100-inch screen, and upscale finishes that mirror the quality found throughout the rest of the home. Outside, the Trex deck and backyard overlook a wooded landscape, providing a nice sense of seclusion. With easy access to nearby downtown Ann Arbor, U of M, Michigan Medicine and transit, this setting delivers both convenience and privacy. Every corner of this home reflects high-end design, careful maintenance, and thoughtful upgrades—an exceptional property offering easy living at every turn. *** Home also listed for rent, please see MLS# 20251022834***
Sold for $525,000
$525,000
2548 Oxford Cir, Ann Arbor, MI 48103
3beds
3,211sqft
Townhouse
Built in 2019
-- sqft lot
$522,300 Zestimate®
$164/sqft
$3,592 Estimated rent
Home value
$522,300
$470,000 - $585,000
$3,592/mo
Zestimate® history
Owner options
List your home for rent
$3,592/mo
Rent Zestimate®
Find your next renter with Zillow Rental Manager. Plus, with online applications, you can quickly screen prospective tenants – for free.
$3,592/mo
Rent Zestimate®
Refinance and save
$3,955/mo
Est. payment
Refinancing to a lower rate could help reduce your monthly payments and save thousands over the life of the loan.
$3,955/mo
Est. payment
Explore your selling options
Work with a Zillow partner agent
Leverage their expertise and Zillow's premium Showcase listings to get your home seen by more buyers.
Get startedList with your own agent
Get your home in front of millions of buyers by listing it on Zillow.
Learn how to do itSell it yourself
Take full control of how buyers see your home on Zillow by listing For Sale by Owner (FSBO).
List your homeWhat's special
Finished walkout lower levelSoaring ceilingsTrex deckPrimary suiteNatural stone countertopsHickory hardwood floorsDual vanities
Zillow last checked:
Listing updated:
Listed by:
Angie Smith 810-224-7900,
KW Professionals Brighton
Bought with:
Angie Smith, 6501437481
KW Professionals Brighton
Source: Realcomp II,MLS#: 20251016158
Facts & features
Interior
Bedrooms & bathrooms
- Bedrooms: 3
- Bathrooms: 4
- Full bathrooms: 3
- 1/2 bathrooms: 1
Primary bedroom
- Level: Entry
- Area: 234
- Dimensions: 18 X 13
Bedroom
- Level: Second
- Area: 195
- Dimensions: 15 X 13
Bedroom
- Level: Second
- Area: 204
- Dimensions: 17 X 12
Other
- Level: Second
Other
- Level: Basement
Other
- Level: Entry
Other
- Level: Entry
Dining room
- Level: Entry
- Area: 110
- Dimensions: 11 X 10
Great room
- Level: Basement
- Area: 1280
- Dimensions: 32 X 40
Kitchen
- Level: Entry
- Area: 143
- Dimensions: 13 X 11
Laundry
- Level: Entry
- Area: 63
- Dimensions: 9 X 7
Living room
- Level: Entry
- Area: 255
- Dimensions: 17 X 15
Loft
- Level: Second
- Area: 228
- Dimensions: 19 X 12
Other
- Level: Basement
- Area: 308
- Dimensions: 22 X 14
Heating
- Forced Air, Natural Gas
Cooling
- Ceiling Fans, Central Air
Appliances
- Included: Dishwasher, Disposal, Dryer, Free Standing Gas Range, Free Standing Refrigerator, Microwave, Washer
Features
- High Speed Internet
- Basement: Finished,Full,Walk Out Access
- Has fireplace: No
Interior area
- Total interior livable area: 3,211 sqft
- Finished area above ground: 2,211
- Finished area below ground: 1,000
Property
Parking
- Total spaces: 2
- Parking features: Two Car Garage, Attached
- Attached garage spaces: 2
Features
- Levels: Two
- Stories: 2
- Entry location: GroundLevelwSteps
- Patio & porch: Deck, Porch
Details
- Parcel number: H0836495020
- Special conditions: Short Sale No,Standard
Construction
Type & style
- Home type: Townhouse
- Architectural style: Common Entry Building,Townhouse
- Property subtype: Townhouse
Materials
- Stone, Vinyl Siding
- Foundation: Basement, Poured
- Roof: Asphalt
Condition
- New construction: No
- Year built: 2019
Utilities & green energy
- Sewer: Public Sewer
- Water: Public
- Utilities for property: Cable Available
Community & HOA
Community
- Features: Sidewalks
- Security: Security System Owned
- Subdivision: KENSINGTON WOODS
HOA
- Has HOA: Yes
- HOA fee: $437 monthly
Location
- Region: Ann Arbor
Financial & listing details
- Price per square foot: $164/sqft
- Tax assessed value: $273,500
- Annual tax amount: $10,141
- Date on market: 7/19/2025
- Cumulative days on market: 74 days
- Listing agreement: Exclusive Right To Sell
- Listing terms: Cash,Conventional,FHA,Va Loan
Price history
| Date | Event | Price |
|---|---|---|
| 9/12/2025 | Listing removed | $3,400$1/sqft |
Source: Realcomp II #20251022834 Report a problem | ||
| 9/11/2025 | Sold | $525,000-12.5%$164/sqft |
Source:  Realcomp II #20251016158 Report a problem Realcomp II #20251016158 Report a problem | ||
| 8/19/2025 | Pending sale | $600,000$187/sqft |
Source: Realcomp II #20251016158 Report a problem | ||
| 7/31/2025 | Listed for rent | $3,400$1/sqft |
Source: Realcomp II #20251022834 Report a problem | ||
| 7/17/2025 | Price change | $600,000-7%$187/sqft |
Source: Realcomp II #20251005219 Report a problem | ||
| 6/18/2025 | Price change | $645,000-4.4%$201/sqft |
Source: Realcomp II #20251005219 Report a problem | ||
| 6/7/2025 | Listed for sale | $675,000-2%$210/sqft |
Source: Realcomp II #20251005219 Report a problem | ||
| 6/5/2025 | Listing removed | $688,900$215/sqft |
Source:  MichRIC #25013478 Report a problem MichRIC #25013478 Report a problem | ||
| 5/7/2025 | Price change | $688,900-1.4%$215/sqft |
Source: MichRIC #25013478 Report a problem | ||
| 4/17/2025 | Price change | $698,900-2.9%$218/sqft |
Source: MichRIC #25013478 Report a problem | ||
| 4/4/2025 | Listed for sale | $719,900+66.3%$224/sqft |
Source: MichRIC #25013478 Report a problem | ||
| 5/21/2020 | Sold | $432,952-5.9%$135/sqft |
Source: Public Record Report a problem | ||
| 11/1/2019 | Listing removed | $459,995$143/sqft |
Source: Coldwell Banker Weir Manuel #3267722 Report a problem | ||
| 9/22/2019 | Price change | $459,995-3.2%$143/sqft |
Source: Toll Brothers Report a problem | ||
| 9/4/2019 | Price change | $474,995-6.9%$148/sqft |
Source: Toll Brothers Report a problem | ||
| 6/12/2019 | Price change | $509,995+2%$159/sqft |
Source: Toll Brothers Report a problem | ||
| 6/5/2019 | Price change | $499,995-2%$156/sqft |
Source: Toll Brothers Report a problem | ||
| 4/18/2019 | Price change | $509,995+2%$159/sqft |
Source: Toll Brothers Report a problem | ||
| 3/11/2019 | Price change | $499,995-4.8%$156/sqft |
Source: Toll Brothers Report a problem | ||
| 2/7/2019 | Price change | $524,995+1.9%$163/sqft |
Source: Toll Brothers Report a problem | ||
| 12/8/2018 | Price change | $514,995-0.1%$160/sqft |
Source: Toll Brothers Report a problem | ||
| 11/15/2018 | Listed for sale | $515,329$160/sqft |
Source: Toll Brothers Report a problem | ||
Public tax history
| Year | Property taxes | Tax assessment |
|---|---|---|
| 2025 | $10,140 | $286,600 +4.8% |
| 2024 | -- | $273,500 +3.2% |
| 2023 | -- | $264,900 -1.3% |
| 2022 | -- | $268,400 +1.7% |
| 2021 | -- | $263,900 +15.6% |
| 2020 | -- | $228,200 +143.3% |
| 2019 | -- | $93,800 +316.9% |
| 2018 | -- | $22,500 |
| 2017 | -- | $22,500 |
Find assessor info on the county website
Neighborhood: 48103
Nearby homes
- $832,9003 bd3 ba2.5k sqft2552 Oxford Cir, Ann Arbor, MI 48103Off Market
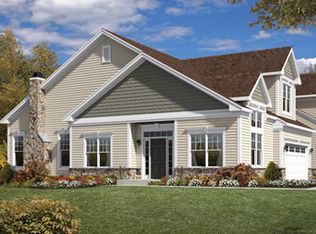
- $523,9003 bd3 ba2.1k sqft2544 Oxford Cir, Ann Arbor, MI 48103Off Market

- $747,800-- bd-- ba-- sqft2540 Oxford Cir, Ann Arbor, MI 48103Off Market
- $616,700-- bd-- ba-- sqft2536 Oxford Cir, Ann Arbor, MI 48103Off Market
- $654,3003 bd3 ba2k sqft2532 Oxford Cir, Ann Arbor, MI 48103Off Market
- $721,3003 bd3 ba2.1k sqft2527 Oxford Cir, Ann Arbor, MI 48103Off Market
- $552,700-- bd-- ba-- sqft2528 Oxford Cir, Ann Arbor, MI 48103Off Market
- $589,0002 bd3 ba2.2k sqft2523 Oxford Cir, Ann Arbor, MI 48103Sold
Nearby schools
GreatSchools rating
- 9/10Dicken Elementary SchoolGrades: K-5Distance: 0.4 mi
- 9/10Slauson Middle SchoolGrades: 6-8Distance: 1.8 mi
- 9/10Pioneer High SchoolGrades: 9-12Distance: 1.5 mi
Get a cash offer in 3 minutes
Find out how much your home could sell for in as little as 3 minutes with a no-obligation cash offer.
Estimated market value
$522,300
Get a cash offer in 3 minutes
Find out how much your home could sell for in as little as 3 minutes with a no-obligation cash offer.
Estimated market value
$522,300
- Michigan
- Washtenaw County
- Ann Arbor
- 48103
- 2548 Oxford Cir
Nearby cities
Nearby neighborhoods
Nearby zip codes
Other Ann Arbor Topics
