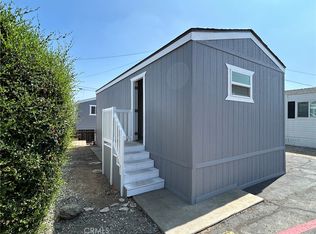
Welcome to this stunning, brand-new construction home offering modern design, elevated living space, and beautiful natural light throughout. This thoughtfully built residence features a unique and highly desirable layout with soaring vaulted ceilings, oversized upper windows, and an open-concept living area that feels bright, airy, and spacious from the moment you enter. The contemporary kitchen is designed to impress, showcasing sleek quartz countertops, stainless steel appliances, modern cabinetry with stylish hardware, and ample counterspace for cooking, entertaining, or everyday use. The kitchen flows seamlessly into the main living area, creating a functional great-room feel perfect for hosting guests or relaxing in comfort. This home offers a versatile floor plan with a private downstairs bedroom and full bathroom-ideal for guests, family, or a home office setup. Upstairs, the loft-style additional room provides flexible space that can be used as a second bedroom, bonus room, office, or hobby space, while still maintaining an open-to-below design that enhances the home's dramatic ceiling height and modern architectural character. Additional highlights include central air conditioning and heating, recessed lighting, dual-pane windows for energy efficiency, modern fixtures throughout, and indoor laundry convenience. With its turnkey condition, contemporary finishes, and efficient layout, this is an excellent opportunity to own a newly built home in Monrovia close to local shopping, dining, and commuter routes.
For sale
Listed by: PAEZ REALTY COMPANY • Robert Paez • Contact: 909-476-3552
Price cut: $5K (8/27)
$134,900
2548 Peck Rd Space 12, Monrovia, CA 91016
1beds
393sqft
Manufactured Home
Built in 2025
-- sqft lot
$134,700 Zestimate®
$343/sqft
$-- HOA
What's special
- 55 days
- 296
- 25
Zillow last checked:
Listing updated:
Listed by:
Robert Paez DRE #01728129 909-476-3552,
PAEZ REALTY COMPANY
Source: CRMLS,MLS#: CV26161715 Originating MLS: California Regional MLS
Originating MLS: California Regional MLSFacts & features
Interior
Bedrooms & bathrooms
- Bedrooms: 1
- Bathrooms: 1
- Full bathrooms: 1
Rooms
- Room types: Kitchen, Loft, Primary Bedroom
Appliances
- Laundry: Washer Hookup, Gas Dryer Hookup, Stacked
Features
- High Ceilings, Loft
- Windows: Shutters
Interior area
- Total interior livable area: 393 sqft
Property
Parking
- Parking features: Assigned
Features
- Levels: Two
- Stories: 2
- Entry location: rear door
- Pool features: None
- Spa features: None
- Park: Walnut Grove
Lot
- Features: 11-15 Units/Acre
Details
- Parcel number: 8510020005
- On leased land: Yes
- Lease amount: $1,150
- Special conditions: Standard
Construction
Type & style
- Home type: MobileManufactured
- Property subtype: Manufactured Home
Materials
- Foundation: Pier Jacks
- Roof: Shingle
Condition
- Year built: 2025
Utilities & green energy
- Sewer: Public Sewer
- Water: Public
Community & HOA
Community
- Features: Street Lights, Suburban
Location
- Region: Monrovia
Financial & listing details
- Price per square foot: $343/sqft
- Date on market: 7/24/2026
- Cumulative days on market: 55 days
- Listing terms: Cash,Cash to New Loan
Estimated market value
$134,700
$128,000 - $141,000
Not available
Price history
| Date | Event | Price |
|---|---|---|
| 8/27/2026 | Price change | $134,900-3.6%$343/sqft |
Source:  CRMLS #CV26161715 Report a problem CRMLS #CV26161715 Report a problem | ||
| 7/24/2026 | Listed for sale | $139,900$356/sqft |
Source: CRMLS #CV26161715 Report a problem | ||
Public tax history
Tax history is unavailable.
Monthly payment
Climate risks
Neighborhood: 91016
- $139,9001 bd1 ba377 sqft2548 Peck Rd SPACE 6, Monrovia, CA 91016For Sale

- $135,600-- bd-- ba624 sqft2548 Peck Rd SPACE 30, Monrovia, CA 91016Off Market
- $100,300-- bd-- ba520 sqft2548 Peck Rd SPACE 43, Monrovia, CA 91016Off Market
- $98,400-- bd-- ba500 sqft2548 Peck Rd SPACE 45, Monrovia, CA 91016Off Market
Similar homes
- $139,9001 bd1 ba377 sqft2548 Peck Rd Space 6, Monrovia, CA 91016For SaleMLS ID #CV26161441, Robert Paez, PAEZ REALTY COMPANY. CRMLS
- $78,0001 bd1 ba400 sqft2548 Peck Rd Space 25, Monrovia, CA 91016For Sale
 MLS ID #WS26145283, TINA TUNG LAI, TopSky Realty Inc. CRMLS
 - $129,9001 bd1 ba480 sqft12843 Garvey Ave #3, Baldwin Park, CA 91706For Sale
 MLS ID #CV26126810, Robert Paez, PAEZ REALTY COMPANY. CRMLS
 - $138,9991 bd1 ba400 sqft1020 Bradbourne Ave Spc 77, Duarte, CA 91010For Sale
 MLS ID #11897966, Jesse Uribe, HomeQuest. My State MLS
