Beautiful elegant and incredibly spacious brick home. The 10 ft high ceilings creates a sense of grandeur. Newly painted and all new hardwood floors. French doors off entry enter into a huge home office or formal dining room and butler pantry. State of the art gourmet kitchen has stainless steel appliances, convection oven and gas grill. Large extended island and endless counter space and lots of cabinets. Two large walk-in pantries. Extra large family room with cozy fireplace and built-ins. Main level includes a luxurious mother-in-law suite with its own sitting room. Upstairs is a massive loft, a large bonus room and 4 bedrooms. The primary bedroom features a tray ceiling. Primary bathroom has a spacious shower and 2 walk-in closets, Dual sinks and plenty of countertop space and storage. There is a spacious screened porch overlooking a fenced back yard with a huge brick patio that has a grill and firepit. The community pool and other amenities are located across the street.
Closed
$920,000
2548 Red Maple Ln, Harrisburg, NC 28075
5beds
4,801sqft
Single Family Residence
Built in 2016
0.27 Acres Lot
$894,100 Zestimate®
$192/sqft
$3,822 Estimated rent
Home value
$894,100
$849,000 - $939,000
$3,822/mo
Zestimate® history
Owner options
List your home for rent
$3,822/mo
Rent Zestimate®
Find your next renter with Zillow Rental Manager. Plus, with online applications, you can quickly screen prospective tenants – for free.
$3,822/mo
Rent Zestimate®
Refinance and save
$5,977/mo
Est. payment
Refinancing to a lower rate could help reduce your monthly payments and save thousands over the life of the loan.
$5,977/mo
Est. payment
Explore your selling options
Work with a Zillow partner agent
Leverage their expertise and Zillow's premium Showcase listings to get your home seen by more buyers.
Get startedList with your own agent
Get your home in front of millions of buyers by listing it on Zillow.
Learn how to do itSell it yourself
Take full control of how buyers see your home on Zillow by listing For Sale by Owner (FSBO).
List your homeWhat's special
Zillow last checked:
Listing updated:
Listed by:
John Stroup john@thestroupgroup.com,
Coldwell Banker Realty
Bought with:
Amit Parmar
Eesha Realty LLC
Source: Canopy MLS as distributed by MLS GRID,MLS#: 4154208
Facts & features
Interior
Bedrooms & bathrooms
- Bedrooms: 5
- Bathrooms: 5
- Full bathrooms: 4
- 1/2 bathrooms: 1
- Main level bedrooms: 1
Primary bedroom
- Features: Ceiling Fan(s)
- Level: Upper
Bedroom s
- Level: Upper
Bathroom full
- Level: Main
Bathroom half
- Level: Main
Bathroom full
- Features: Built-in Features
- Level: Upper
Other
- Level: Main
Dining room
- Features: Built-in Features
- Level: Main
Family room
- Features: Built-in Features, Ceiling Fan(s)
- Level: Main
Kitchen
- Features: Walk-In Pantry
- Level: Main
Laundry
- Level: Upper
Loft
- Level: Upper
Office
- Level: Main
Heating
- Natural Gas
Cooling
- Central Air
Appliances
- Included: Convection Oven, Dishwasher, Disposal, Exhaust Hood, Gas Range, Gas Water Heater, Microwave, Refrigerator, Washer/Dryer
- Laundry: Electric Dryer Hookup, Utility Room, Upper Level, Washer Hookup
Features
- Attic Other, Breakfast Bar, Built-in Features, Drop Zone, Kitchen Island, Open Floorplan, Walk-In Closet(s), Walk-In Pantry
- Flooring: Carpet, Tile, Wood
- Doors: French Doors
- Windows: Insulated Windows
- Has basement: No
- Attic: Other
- Fireplace features: Family Room, Fire Pit, Gas Log
Interior area
- Total structure area: 4,801
- Total interior livable area: 4,801 sqft
- Finished area above ground: 4,801
- Finished area below ground: 0
Property
Parking
- Total spaces: 7
- Parking features: Driveway, Attached Garage, Garage Door Opener, Garage Faces Front, Garage Faces Side, Garage on Main Level
- Attached garage spaces: 3
- Uncovered spaces: 4
- Details: 3 car garage wit room to park another 4 cars on the doublewide driveway
Features
- Levels: Two
- Stories: 2
- Patio & porch: Covered, Front Porch, Patio, Rear Porch, Screened
- Exterior features: Fire Pit
- Pool features: Community
- Fencing: Back Yard
- Waterfront features: None
Lot
- Size: 0.27 Acres
- Features: Level
Details
- Parcel number: 55166745660000
- Zoning: R
- Special conditions: Standard
- Horse amenities: None
Construction
Type & style
- Home type: SingleFamily
- Architectural style: Transitional
- Property subtype: Single Family Residence
Materials
- Brick Full, Stone
- Foundation: Slab
- Roof: Shingle
Condition
- New construction: No
- Year built: 2016
Utilities & green energy
- Sewer: Public Sewer
- Water: City
- Utilities for property: Cable Available, Electricity Connected
Community & HOA
Community
- Features: Cabana, Playground, Sidewalks, Tennis Court(s)
- Security: Smoke Detector(s)
- Subdivision: Blume
HOA
- Has HOA: Yes
- HOA fee: $200 quarterly
- HOA name: Evergreen HOA Mgmt
- HOA phone: 877-221-6910
Location
- Region: Harrisburg
Financial & listing details
- Price per square foot: $192/sqft
- Tax assessed value: $473,350
- Annual tax amount: $7,938
- Date on market: 6/29/2024
- Cumulative days on market: 12 days
- Listing terms: Cash,Conventional
- Electric utility on property: Yes
- Road surface type: Concrete, Paved
Price history
| Date | Event | Price |
|---|---|---|
| 8/23/2024 | Sold | $920,000-8%$192/sqft |
Source:  Canopy MLS as distributed by MLS GRID #4154208 Report a problem Canopy MLS as distributed by MLS GRID #4154208 Report a problem | ||
| 6/29/2024 | Listed for sale | $1,000,000+112.5%$208/sqft |
Source: Canopy MLS as distributed by MLS GRID #4154208 Report a problem | ||
| 2/27/2017 | Sold | $470,500$98/sqft |
Source: Public Record Report a problem | ||
Public tax history
| Year | Property taxes | Tax assessment |
|---|---|---|
| 2025 | $7,938 +4.3% | $805,120 +4.3% |
| 2024 | $7,610 +36.8% | $771,850 +63.1% |
| 2023 | $5,562 | $473,350 |
| 2022 | $5,562 +7.3% | $473,350 |
| 2021 | $5,183 +2.4% | $473,350 +2.4% |
| 2019 | $5,060 +128.1% | $462,060 |
| 2018 | $2,218 | $462,060 +106.2% |
| 2017 | $2,218 | $224,060 |
Find assessor info on the county website
Neighborhood: 28075
Nearby homes
- $871,5006 bd5 ba4.9k sqft2542 Red Maple Ln, Harrisburg, NC 28075Off Market
- $700,5004 bd4 ba3.8k sqft8469 Blume Pkwy, Harrisburg, NC 28075Off Market
- $806,3005 bd4 ba4.5k sqft8353 Marigold Pl, Harrisburg, NC 28075Off Market
- $770,9005 bd4 ba4.3k sqft8359 Marigold Pl, Harrisburg, NC 28075Off Market
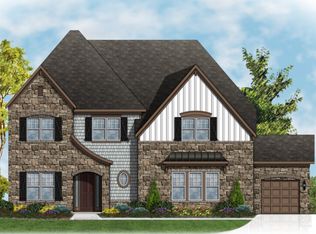
- $915,2005 bd5 ba4.4k sqft8358 Marigold Pl #22, Harrisburg, NC 28075Off Market
- $799,5004 bd3 ba4.6k sqft8347 Marigold Pl, Harrisburg, NC 28075Off Market
- $930,0005 bd5 ba4.6k sqft8465 Blume Pkwy, Harrisburg, NC 28075For Sale
- $4,800-- bd-- ba-- sqftMarigold Pl, Harrisburg, NC 28075Off Market
Nearby schools
GreatSchools rating
- 10/10Hickory Ridge ElementaryGrades: K-5Distance: 0.9 mi
- 10/10Hickory Ridge MiddleGrades: 6-8Distance: 1.2 mi
- 6/10Hickory Ridge HighGrades: 9-12Distance: 1.2 mi
Schools provided by the listing agent
- Elementary: Hickory Ridge
- Middle: Hickory Ridge
- High: Hickory Ridge
Source: Canopy MLS as distributed by MLS GRID. This data may not be complete. We recommend contacting the local school district to confirm school assignments for this home.
Get a cash offer in 3 minutes
Find out how much your home could sell for in as little as 3 minutes with a no-obligation cash offer.
Estimated market value
$894,100
Get a cash offer in 3 minutes
Find out how much your home could sell for in as little as 3 minutes with a no-obligation cash offer.
Estimated market value
$894,100
- North Carolina
- Cabarrus County
- Harrisburg
- 28075
- 2548 Red Maple Ln
