Easy Main floor living in this Fantastic Rambler home Built by Carlson Construction ! The Wonderful neighborhood and yard with Mature trees is just the start ! Large Tiled Foyer, Den with French Doors , Almost 3,000 square feet of home on one floor, Featuring a Spacious Living/Dining and Family room area with Vaulted ceilings, a gas fireplace in the Living room and Wood burning fireplace in the Family room. Cherry Hardwood & Tile floors along with Alder accented ceilings, make each room unique. The Primary Suite is separated from the other two bedrooms and features it's own Private Deck, large Bathroom w/walk in Tile shower, soaking Tub, Walk in Closet and adjacent Laundry room. On the East side of the home are two large additional bedrooms and Bathroom. This home is adjacent to City land and green belt area with a retention Pond and walking Paths. Basement is mainly Crawl space w/concrete floor for additional storage and a large Utility room and additional "work shop" area.
Easy access to shopping, golfing, restaurants and Interstate.
Closed
Price Unknown
2548 Rose Creek Pkwy S, Fargo, ND 58104
3beds
2,871sqft
Single Family Residence
Built in 2006
0.47 Acres Lot
$806,400 Zestimate®
$--/sqft
$2,766 Estimated rent
Home value
$806,400
$758,000 - $863,000
$2,766/mo
Zestimate® history
Owner options
List your home for rent
$2,766/mo
Rent Zestimate®
Find your next renter with Zillow Rental Manager. Plus, with online applications, you can quickly screen prospective tenants – for free.
$2,766/mo
Rent Zestimate®
Refinance and save
Refinancing to a lower rate could help reduce your monthly payments and save thousands over the life of the loan.
Explore your selling options
Work with a Zillow partner agent
Leverage their expertise and Zillow's premium Showcase listings to get your home seen by more buyers.
Get startedList with your own agent
Get your home in front of millions of buyers by listing it on Zillow.
Learn how to do itSell it yourself
Take full control of how buyers see your home on Zillow by listing For Sale by Owner (FSBO).
List your homeWhat's special
Zillow last checked:
Listing updated:
Listed by:
David Noah 701-306-4888,
RE/MAX Legacy Realty
Bought with:
Eli Rosendahl
REAL (216 FGO)
Source: NorthstarMLS as distributed by MLS GRID,MLS#: 6596002
Facts & features
Interior
Bedrooms & bathrooms
- Bedrooms: 3
- Bathrooms: 3
- Full bathrooms: 1
- 3/4 bathrooms: 1
- 1/2 bathrooms: 1
Bedroom
- Level: Main
Bedroom 2
- Level: Main
Bedroom 3
- Level: Main
Primary bathroom
- Level: Main
Bathroom
- Level: Main
Deck
- Level: Main
Deck
- Level: Main
Den
- Level: Main
Dining room
- Level: Main
Family room
- Level: Main
Foyer
- Level: Main
Garage
- Level: Main
Kitchen
- Level: Main
Laundry
- Level: Main
Living room
- Level: Main
Mud room
- Level: Main
Other
- Level: Main
Utility room
- Level: Basement
Walk in closet
- Level: Main
Workshop
- Level: First
Heating
- Boiler, Forced Air
Cooling
- Central Air
Appliances
- Included: Air-To-Air Exchanger, Central Vacuum, Cooktop, Dishwasher, Disposal, Double Oven, Dryer, Gas Water Heater, Water Filtration System, Microwave, Range, Refrigerator, Washer
- Laundry: Laundry Room, Main Level, Sink
Features
- Central Vacuum
- Basement: Crawl Space,Drain Tiled,8 ft+ Pour,Concrete
- Number of fireplaces: 2
- Fireplace features: Family Room, Gas, Living Room, Wood Burning
Interior area
- Total structure area: 2,871
- Total interior livable area: 2,871 sqft
- Finished area above ground: 2,871
- Finished area below ground: 0
Property
Parking
- Total spaces: 3
- Parking features: Attached, Concrete, Heated Garage, Insulated Garage
- Attached garage spaces: 3
Accessibility
- Accessibility features: Accessible Entrance
Features
- Levels: One
- Stories: 1
- Patio & porch: Composite Decking
- Fencing: None
Lot
- Size: 0.47 Acres
- Dimensions: 95 x 223 irr
- Features: Corner Lot, Irregular Lot, Property Adjoins Public Land, Tree Coverage - Medium
Details
- Additional structures: Storage Shed
- Foundation area: 2871
- Parcel number: 01804000010000
- Zoning description: Residential-Single Family
Construction
Type & style
- Home type: SingleFamily
- Property subtype: Single Family Residence
Materials
- Roof: Age Over 8 Years,Architectural Shingle
Condition
- New construction: No
- Year built: 2006
Utilities & green energy
- Electric: 200+ Amp Service
- Gas: Natural Gas
- Sewer: City Sewer/Connected
- Water: City Water/Connected
- Utilities for property: Underground Utilities
Community & HOA
Community
- Subdivision: Coulees Crossing Third Add
HOA
- Has HOA: No
Location
- Region: Fargo
Financial & listing details
- Annual tax amount: $8,859
- Date on market: 9/3/2024
- Cumulative days on market: 361 days
Price history
| Date | Event | Price |
|---|---|---|
| 10/2/2025 | Sold | -- |
Source:  NorthstarMLS as distributed by MLS GRID #6596002 Report a problem NorthstarMLS as distributed by MLS GRID #6596002 Report a problem | ||
| 9/2/2025 | Pending sale | $789,900$275/sqft |
Source: NorthstarMLS as distributed by MLS GRID #6596002 Report a problem | ||
| 7/18/2025 | Price change | $789,900-1.3%$275/sqft |
Source: NorthstarMLS as distributed by MLS GRID #6596002 Report a problem | ||
| 4/17/2025 | Price change | $799,900-1.2%$279/sqft |
Source: NorthstarMLS as distributed by MLS GRID #6596002 Report a problem | ||
| 11/21/2024 | Price change | $809,900-0.6%$282/sqft |
Source: NorthstarMLS as distributed by MLS GRID #6596002 Report a problem | ||
| 11/7/2024 | Price change | $814,900-1.8%$284/sqft |
Source: NorthstarMLS as distributed by MLS GRID #6596002 Report a problem | ||
| 9/3/2024 | Listed for sale | $829,900$289/sqft |
Source: NorthstarMLS as distributed by MLS GRID #6596002 Report a problem | ||
Public tax history
Tax history is unavailable.
Neighborhood: Centennial
Nearby homes
- $752,4004 bd5 ba3k sqft2617 Meadow Creek Cir S, Fargo, ND 58104Off Market
- $661,900-- bd-- ba2.6k sqft2613 Meadow Creek Cir S, Fargo, ND 58104Off Market
- $--3 bd5 ba3.8k sqft2538 Rose Creek Pkwy S, Fargo, ND 58104Sold
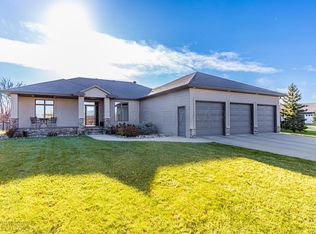
- $670,400-- bd-- ba-- sqft2596 Rose Creek Pkwy S, Fargo, ND 58104Off Market
- $741,900-- bd-- ba3k sqft2621 Meadow Creek Cir S, Fargo, ND 58104Off Market
- $--5 bd4 ba4.2k sqft2609 Meadow Creek Cir S, Fargo, ND 58104Sold
- $--3 bd3 ba2.4k sqft2548 W Rose Creek Pkwy S, Fargo, ND 58104Sold
- $760,6003 bd2 ba2.4k sqft2544 Rose Creek Pkwy S, Fargo, ND 58104Off Market
Nearby schools
GreatSchools rating
- 3/10Centennial Elementary SchoolGrades: K-5Distance: 0.5 mi
- 9/10Discovery Middle SchoolGrades: 6-8Distance: 0.9 mi
- 8/10Fargo Davies High SchoolGrades: 9-12Distance: 1.9 mi
Schools provided by the listing agent
- High: Fargo Davies
Source: NorthstarMLS as distributed by MLS GRID. This data may not be complete. We recommend contacting the local school district to confirm school assignments for this home.
Sell for more on Zillow
Get a Zillow Showcase℠ listing at no additional cost and you could sell for .
$806,400
2% more
+$16,128
With Zillow Showcase(estimated)
$822,528
- North Dakota
- Cass County
- Fargo
- 58104
- Centennial
- 2548 Rose Creek Pkwy S
Nearby cities
Nearby neighborhoods
Nearby zip codes
Other Fargo Topics
