Skip main navigation
Sold for $600,000
  • $600,000

    2548 S Zurich Court, Denver, CO 80219

    3beds
    2,300sqft
    Single Family Residence
    Built in 1955
    7,810 Square Feet Lot
    $576,200 Zestimate®
    $261/sqft
    $3,168 Estimated rent

    Home value

    $576,200

    $536,000 - $617,000

    $3,168/mo

    Zestimate® history
    Loading
    Loading...

    Owner options

    List your home for rent

    $3,168/mo

    Rent Zestimate®

    Find your next renter with Zillow Rental Manager. Plus, with online applications, you can quickly screen prospective tenants – for free.

    Learn more

    $3,168/mo

    Rent Zestimate®

    Refinance and save

    $3,432/mo

    Est. payment

    Refinancing to a lower rate could help reduce your monthly payments and save thousands over the life of the loan.

    See today's rates

    $3,432/mo

    Est. payment

    Explore your selling options

    Work with a Zillow partner agent

    Leverage their expertise and Zillow's premium Showcase listings to get your home seen by more buyers.

    Get started

    List with your own agent

    Get your home in front of millions of buyers by listing it on Zillow.

    Learn how to do it

    Sell it yourself

    Take full control of how buyers see your home on Zillow by listing For Sale by Owner (FSBO).

    List your home

    What's special

    Vintage characterRetro detailsPrivate quiet fenced backyardFruit bearingDoggy playhouseFull basementLarge detached garage
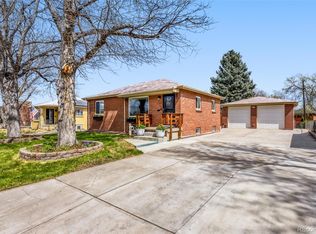
    Delightful Mid-Century brick ranch within walking distance to Harvey Park and Rec Center is updated/remodeled and move-in ready! Vintage character blends with thoughtful updates throughout. Hardwood floors, charming built-ins and retro details add personality. The sunroom is warmed by Colorado sunshine and a wood burning stove keeps it cozy. The private, quiet, fenced backyard with patio is a peaceful retreat shaded by a beautiful green apple and plum tree; both have been fruit bearing. The large, detached garage plus walk-in storage alongside garage offer tons of storage and workspace. There's plenty of room to entertain, garden and just for fun, there is a doggy playhouse! Downstairs, the full basement has been finished with quality and professionalism (2024-2025) featuring a very cool media setup plus another large bedroom and bath with walk-in closet—ideal for a second Primary bedroom or pampering guests. Recent improvements include basement finish, new egress windows and a newer roof. There’s even a community garden right across the street! Located just one mile from the Harvey Park Recreation Center, you’ll enjoy scenic walking trails, and biking or strolling along the Sanderson Gulch and Bear Creek Trails all the way to downtown Denver - trails connecting to the foothills of the Rockies! Local favorites include Java on The Creek, NY Bagel Café, Pizzeria Lui, Café Jordano, and Jaime’s Mexican Restaurant. With multiple nearby parks and tree-lined streets, excellent walkability, shopping, great food, and good times, Harvey Park has been mentioned alongside Denver’s Best Neighborhoods 2021. For a welcoming neighborhood vibe, endless things to do and a bit of history, there's no need to look further... this is the place!

    Zillow last checked:

    Listing updated:

    Listed by:

    Georgine Heagle 303-898-8876 Georgine@coloradorealtorgroup.com,

    Berkshire Hathaway HomeServices Colorado Real Estate, LLC

    Bought with:

    Chuck Murphy, 000337461

    Epic Realty

    Source: REcolorado as distributed by MLS GRID,MLS#: 5363243MLS Logo

    Facts & features

    Interior

    Bedrooms & bathrooms
    • Bedrooms: 3
    • Bathrooms: 2
    • Full bathrooms: 1
    • 3/4 bathrooms: 1
    • Main level bathrooms: 1
    • Main level bedrooms: 2
    Primary bedroom
    • Level: Main
    Bedroom
    • Level: Main
    Bedroom
    • Description: Exceptional Guest Retreat (Or 2nd Primary Bedroom) With Walk-In Closet, Ensuite Bath!
    • Level: Basement
    Bathroom
    • Description: Remodeled
    • Level: Main
    Bathroom
    • Description: Remodeled
    • Level: Basement
    Family room
    • Description: Amazing Media Setup/Family Room
    • Level: Basement
    Kitchen
    • Description: Retro-Style With Copper Backsplash, Pantry
    • Level: Main
    Laundry
    • Description: Utility Sink And Full Size Washer, Dryer
    • Level: Basement
    Living room
    • Level: Main
    Sun room
    • Description: Approx 30 X 14 Addition With Wood Stove And Warm-Air Vents
    • Level: Main
    Heating
    • Forced Air, Natural Gas
    Cooling
    • Evaporative Cooling
    Appliances
    • Included: Cooktop, Disposal, Dryer, Microwave, Oven, Refrigerator, Washer
    Features
    • Built-in Features, Ceiling Fan(s), Corian Counters, Primary Suite, Smoke Free, Solid Surface Counters, Walk-In Closet(s)
    • Flooring: Carpet, Concrete, Wood
    • Windows: Storm Window(s), Window Coverings
    • Basement: Full
    • Number of fireplaces: 3
    • Fireplace features: Electric, Family Room, Living Room, Recreation Room, Wood Burning Stove
    Interior area
    • Total structure area: 2,300
    • Total interior livable area: 2,300 sqft
    • Finished area above ground: 1,360
    • Finished area below ground: 940

    Property

    Parking
    • Total spaces: 2
    • Parking features: Heated Garage, Lighted
    • Garage spaces: 2
    Features
    • Levels: One
    • Stories: 1
    • Patio & porch: Front Porch
    • Exterior features: Garden, Private Yard
    Lot
    • Size: 7,810 Square Feet
    • Features: Landscaped, Level, Near Public Transit, Sprinklers In Front, Sprinklers In Rear
    Details
    • Parcel number: 530311004
    • Zoning: S-SU-D
    • Special conditions: Standard

    Construction

    Type & style
    • Home type: SingleFamily
    • Property subtype: Single Family Residence
    Materials
    • Frame
    • Roof: Composition
    Condition
    • Updated/Remodeled
    • Year built: 1955

    Utilities & green energy

    • Electric: 220 Volts in Garage
    • Sewer: Public Sewer
    • Water: Public

    Community & HOA

    Community
    • Security: Carbon Monoxide Detector(s), Smoke Detector(s)
    • Subdivision: Harvey Park
    HOA
    • Has HOA: No
    Location
    • Region: Denver

    Financial & listing details

    • Price per square foot: $261/sqft
    • Tax assessed value: $537,300
    • Annual tax amount: $2,559
    • Date on market: 5/5/2025
    • Listing terms: Cash,Conventional,FHA,VA Loan
    • Exclusions: Personal Items And Furnishings, Metal Shelves And Refrigerator In Garage
    • Ownership: Individual

    Price history

    DateEventPrice
    6/13/2025Sold$600,000+2.6%$261/sqft
    Source: REcolorado as distributed by MLS GRID #5363243 Report a problem
    5/15/2025Pending sale$585,000$254/sqft
    Source: REcolorado as distributed by MLS GRID #5363243 Report a problem
    5/5/2025Listed for sale$585,000+91.8%$254/sqft
    Source: REcolorado as distributed by MLS GRID #5363243 Report a problem
    6/30/2016Sold$305,000+9.1%$133/sqft
    Source: Public Record Report a problem
    5/22/2016Listed for sale$279,500$122/sqft
    Source: RE/MAX ADVANTAGE #6566154 Report a problem

    Public tax history

    YearProperty taxesTax assessment
    2024$2,504 +20.2%$32,310 -8.5%
    2023$2,082 +3.6%$35,330 +35%
    2022$2,010 +11.4%$26,180 -2.8%
    2021$1,805 +2.9%$26,940 +10.8%
    2020$1,755 +9.3%$24,325 -0.7%
    2019$1,605 $24,494 +18%
    2018$1,605 +0.3%$20,750
    2017$1,601 +119.6%$20,750 +20%
    2016$729 +20.4%$17,290
    2015$605 0%$17,290 +18.6%
    2014$606 -4.7%$14,580
    2013$636 -41%$14,580 -3.5%
    2012$1,077 +14.5%$15,110 +1.3%
    2011$941 +2.2%$14,910 +5.5%
    2010$920 +74.2%$14,130
    2009$528 -0.2%$14,130 -10.7%
    2008$529 -13.3%$15,820
    2007$611 -46%$15,820 -7.4%
    2006$1,131 +8.7%$17,080
    2005$1,040 +130.8%$17,080 +2.9%
    2003$451 -49.1%$16,600 +10.2%
    2002$885 $15,070 +8.1%
    2001-- $13,940
    Find assessor info on the county website

    Neighborhood: Harvey Park

    Nearby schools

    GreatSchools rating
    Schools provided by the listing agent
    • Elementary: Doull
    • Middle: Strive Federal
    • High: John F. Kennedy
    • District: Denver 1

    Source: REcolorado as distributed by MLS GRID. This data may not be complete. We recommend contacting the local school district to confirm school assignments for this home.

    Get a cash offer in 3 minutes
    Find out how much your home could sell for in as little as 3 minutes with a no-obligation cash offer.
    Estimated market value
    $576,200
    Get a cash offer in 3 minutes
    Find out how much your home could sell for in as little as 3 minutes with a no-obligation cash offer.
    Estimated market value
    $576,200