Skip main navigation
Under contract - showing
  • Price cut: $10K (5/5)
    $210,000

    2548 Stone Man Rd Lot 5, McMinnville, TN 37110

    3beds
    1,248sqft
    Manufactured On Land, Residential
    Built in 2025
    0.82 Acres Lot
    $-- Zestimate®
    $168/sqft
    $-- HOA

    What's special

    Wildlife around youEnergy star qualified equipmentEnergy recovery ventEnergy star windows
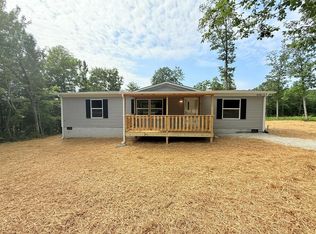
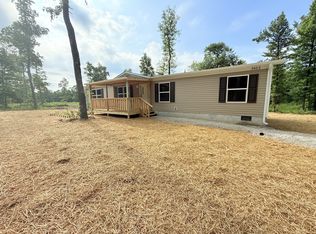
    Brand new eBuilt Clayton home! Clayton eBuilt homes can save you up to 50% on your power bills annually. Features like energy star qualified equipment, energy recovery vent, energy star hot water heater, and energy star windows. Located at the top of beautiful Harrison Ferry Mountain less than 15 minutes from ISHA or downtown McMinnville. This home has 1248 SF with 3 beds and 2 baths on a 0.82 AC lot with scattered trees. There is a spacious living room as well as an eat-in area in the kitchen. The open concept makes the home airy and convenient. There is an 8x16 covered front porch and an 8x8 back deck ready for you to sit, relax, and enjoy the wildlife around you. Don’t miss out on this lovely home call us today to schedule a showing! Please view link in order to learn more about eBuilt Clayton homes and their efficiency.
    343 days
    |
    103
    |
    10
    |

    Zillow last checked:

    Listing updated:

    Listed by:

    Isabella “Izzy” Rasori 931-409-8030,

    D.M. Simpson Realtors & Auctioneers 931-473-5263,

    David M. Simpson 931-473-5263,

    D.M. Simpson Realtors & Auctioneers

    Source: RealTracs MLS as distributed by MLS GRID,MLS#: 2963367MLS Logo

      Facts & features

      Interior

      Bedrooms & bathrooms
      • Bedrooms: 3
      • Bathrooms: 2
      • Full bathrooms: 2
      • Main level bedrooms: 3
      Bedroom 1
      • Features: Full Bath
      • Level: Full Bath
      • Area: 182 Square Feet
      • Dimensions: 13x14
      Bedroom 2
      • Features: Extra Large Closet
      • Level: Extra Large Closet
      • Area: 130 Square Feet
      • Dimensions: 10x13
      Bedroom 3
      • Area: 117 Square Feet
      • Dimensions: 9x13
      Primary bathroom
      • Features: Primary Bedroom
      • Level: Primary Bedroom
      Kitchen
      • Features: Eat-in Kitchen
      • Level: Eat-in Kitchen
      • Area: 247 Square Feet
      • Dimensions: 13x19
      Living room
      • Area: 260 Square Feet
      • Dimensions: 13x20
      Heating
      • Central, ENERGY STAR Qualified Equipment
      Cooling
      • Central Air
      Appliances
      • Included: Electric Oven, Electric Range, ENERGY STAR Qualified Appliances, Refrigerator
      • Laundry: Electric Dryer Hookup, Washer Hookup
      Features
      • High Speed Internet
      • Flooring: Vinyl
      • Basement: None,Crawl Space
      Interior area
      • Total structure area: 1,248
      • Total interior livable area: 1,248 sqft
      • Finished area above ground: 1,248

      Property

      Parking
      • Total spaces: 2
      • Parking features: Driveway, Gravel
      • Uncovered spaces: 2
      Features
      • Levels: One
      • Stories: 1
      • Patio & porch: Porch, Covered
      Lot
      • Size: 0.82 Acres
      • Features: Cleared, Rolling Slope, Wooded
      • Topography: Cleared,Rolling Slope,Wooded
      Details
      • Special conditions: Standard

      Construction

      Type & style
      • Home type: MobileManufactured
      • Architectural style: Traditional
      • Property subtype: Manufactured On Land, Residential
      Materials
      • Vinyl Siding
      • Roof: Shingle
      Condition
      • New construction: Yes
      • Year built: 2025

      Utilities & green energy

      • Sewer: Septic Tank
      • Water: Private
      • Utilities for property: Water Available, Cable Connected
      Green energy
      • Green verification: ENERGY STAR Certified Homes
      • Energy efficient items: HVAC, Water Heater, Windows

      Community & HOA

      HOA
      • Has HOA: No
      Location
      • Region: Mcminnville

      Financial & listing details

      • Price per square foot: $168/sqft
      • Date on market: 7/29/2025

        Estimated market value

        Not available

        Estimated sales range

        Not available

        Not available

        Price history

        DateEventPrice
        6/29/2026Contingent$210,000$168/sqft
        Source: RealTracs MLS as distributed by MLS GRID #2963367 Report a problem
        5/5/2026Price change$210,000-4.5%$168/sqft
        Source: RealTracs MLS as distributed by MLS GRID #2963367 Report a problem
        3/12/2026Price change$220,000-4.3%$176/sqft
        Source: RealTracs MLS as distributed by MLS GRID #2963367 Report a problem
        1/29/2026Price change$230,000-1.7%$184/sqft
        Source: RealTracs MLS as distributed by MLS GRID #2963367 Report a problem
        12/1/2025Price change$234,000-2.1%$188/sqft
        Source: RealTracs MLS as distributed by MLS GRID #2963367 Report a problem
        7/29/2025Listed for sale$239,000$192/sqft
        Source: RealTracs MLS as distributed by MLS GRID #2963367 Report a problem

        Public tax history

        Tax history is unavailable.

        Monthly payment

        Estimated monthly payment$1,822
        All calculations are estimates and provided by Zillow, Inc. for informational purposes only. Actual amounts may vary.
        HOA fees may include property taxes on listings classified as Co-Ops. Contact the listing agent and/or owner for fee details.
        Mortgage interest rates are dependent on a number of factors, including credit score, down payment, and repayment length. Interest rate data provided by Zillow Group Marketplace, Inc. as of 1/1/1970 from various mortgage lenders with which we have lead or other similar arrangements; the Estimated Payment is an average of those rates.
        See how much you could borrow to make a competitive offer.

        Climate risks

        Neighborhood: 37110

        Getting around

        0 / 100
        Car-Dependent

        Nearby schools

        GreatSchools rating
        Schools provided by the listing agent
        • Elementary: Irving College Elementary
        • Middle: Irving College Elementary
        • High: Warren County High School

        Source: RealTracs MLS as distributed by MLS GRID. This data may not be complete. We recommend contacting the local school district to confirm school assignments for this home.

        A local agent can set up tours, give advice and negotiate with sellers.

        A local lender can help you make sure your offer is ready when you are.

        Browse local experts

        Similar homes

        Skip to the end of the carouselSkip to the beginning of the carousel