Skip main navigation
For sale
  • Price cut: $50K (7/7)
    $1,250,000

    2548 Us Route 52, Felicity, OH 45120

    4beds
    6,500sqft
    : 
    Loading
    Get pre-qualified
    Single Family Residence
    Built in 1992
    100 Acres Lot
    $-- Zestimate®
    $192/sqft
    $-- HOA

    What's special

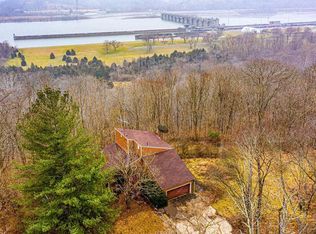
    Panoramic ohio river viewsSweeping ohio river viewsOversized primary suiteCurved cylindrical stone fireplaceFormal diningSun room
    One-of-a-kind Contemporary masterpiece with panoramic Ohio River views. This 6,500 SF custom estate was architecturally designed from the inside out from the dramatic circular moon gate entry to the soaring 3-story atrium with floor-to-ceiling glass, every inch commands attention. The grand 27x27 living room wraps around a curved cylindrical stone fireplace surrounded by walls of glass framing rolling hills and valley views. 4 bedrooms, 3 full baths, one half bath, oversized primary suite, sun room, formal dining, and a gourmet kitchen built for entertaining. The massive rooftop balcony on the 3rd level delivers sweeping Ohio River views unlike anything in Greater Cincinnati. Fully finished basement adds over 1,800 SF of additional living space. Public water, 3-car attached garage plus a 3 car detached garage, concrete parking area. 19 parcels totaling 100 acres of absolute privacy off US-52. Private showings only.
    28 days
    |
    1,281
    |
    90
    |

    Zillow last checked:

    Listing updated:

    Listed by:

    Derek L Tye 513-478-3794,

    Coldwell Banker Realty 513-891-8500

    Source: Cincy MLS,MLS#: 1883912MLS LogoOriginating MLS: Cincinnati Area Multiple Listing Service

    Loading...

      Facts & features

      Interior

      Bedrooms & bathrooms
      • Bedrooms: 4
      • Bathrooms: 4
      • Full bathrooms: 3
      • 1/2 bathrooms: 1
      Primary bedroom
      • Features: Bath Adjoins, Walk-In Closet(s), Walkout, Dressing Area, Wall-to-Wall Carpet, Window Treatment, Sitting Room
      • Level: Second
      • Area: 693
      • Dimensions: 21 x 33
      Bedroom 2
      • Level: Third
      • Area: 256
      • Dimensions: 16 x 16
      Bedroom 3
      • Level: Third
      • Area: 180
      • Dimensions: 18 x 10
      Bedroom 4
      • Level: Third
      • Area: 100
      • Dimensions: 10 x 10
      Bedroom 5
      • Area: 0
      • Dimensions: 0 x 0
      Primary bathroom
      • Features: Shower, Double Vanity, Tub, Window Treatment
      Bathroom 1
      • Features: Full
      • Level: Second
      Bathroom 2
      • Features: Full
      • Level: Third
      Bathroom 3
      • Features: Full
      • Level: Lower
      Bathroom 4
      • Features: Partial
      • Level: First
      Dining room
      • Features: Open, Formal
      • Level: First
      • Area: 360
      • Dimensions: 24 x 15
      Family room
      • Features: Walkout, Wall-to-Wall Carpet
      • Area: 1353
      • Dimensions: 41 x 33
      Kitchen
      • Features: Butler's Pantry, Pantry, Eat-in Kitchen, Tile Floor, Gourmet, Kitchen Island
      • Area: 620
      • Dimensions: 31 x 20
      Living room
      • Features: Walkout, Wall-to-Wall Carpet
      • Area: 729
      • Dimensions: 27 x 27
      Office
      • Features: Wall-to-Wall Carpet
      • Level: Lower
      • Area: 195
      • Dimensions: 15 x 13
      Heating
      • Electric, Forced Air
      Cooling
      • Central Air
      Appliances
      • Included: Dishwasher, Double Oven, Dryer, Microwave, Oven/Range, Refrigerator, Washer, Electric Water Heater
      Features
      • High Ceilings, Other
      • Windows: Aluminum Frames, Skylight(s)
      • Basement: Partial,Finished,Walk-Out Access,WW Carpet
      • Number of fireplaces: 1
      • Fireplace features: Wood Burning
      Interior area
      • Total structure area: 6,500
      • Total interior livable area: 6,500 sqft
      Video & virtual tour

      Property

      Parking
      • Total spaces: 6
      • Parking features: Concrete
      • Attached garage spaces: 6
      Accessibility
      • Accessibility features: No Accessibility Features
      Features
      • Stories: 3
      • Patio & porch: Deck, Patio, Porch
      • Has view: Yes
      • View description: River, Valley, Trees/Woods
      • Has water view: Yes
      • Water view: River
      • Waterfront features: River
      Lot
      • Size: 100 Acres
      • Dimensions: 100 acres irregular
      • Features: Wooded, Over 100 Acres, No Deed Restri
      • Topography: Cleared,Lake/Pond,Rolling,Sloping
      • Residential vegetation: Heavily Wooded
      Details
      • Additional structures: Workshop
      • Parcel number: 433309A004
      • Zoning description: Residential,Agricultural

      Construction

      Type & style
      • Home type: SingleFamily
      • Architectural style: Contemporary/Modern
      • Property subtype: Single Family Residence
      Materials
      • Other
      • Foundation: Concrete Perimeter
      • Roof: Membrane
      Condition
      • New construction: No
      • Year built: 1992

      Utilities & green energy

      • Electric: 220 Volts
      • Gas: None
      • Sewer: Septic Tank
      • Water: Public
      Green energy
      • Energy efficient items: No

      Community & HOA

      Community
      • Subdivision: None
      HOA
      • Has HOA: No
      Location
      • Region: Felicity

      Financial & listing details

      • Price per square foot: $192/sqft
      • Annual tax amount: $4,668
      • Date on market: 6/19/2026
      • Listing terms: No Special Financing
      • Road surface type: Gravel

        Estimated market value

        Not available

        Estimated sales range

        Not available

        Not available

        Price history

        DateEventPrice
        7/7/2026Price change$1,250,000-3.8%$192/sqft
        Source: Cincy MLS #1883912 Report a problem
        6/19/2026Listed for sale$1,300,000$200/sqft
        Source: Cincy MLS #1883912 Report a problem

        Public tax history

        Tax history is unavailable.

        Monthly payment

        Est. payment

        Payment breakdown

        Explore the cost of this home by adjusting the details. Changes won't be saved.
        All calculations are estimates and provided by Zillow, Inc. for informational purposes only. Actual amounts may vary.
        HOA fees may include property taxes on listings classified as Co-Ops. Contact the listing agent and/or owner for fee details.
        Mortgage interest rates are dependent on a number of factors, including credit score, down payment, and repayment length. Interest rate data provided by Zillow Group Marketplace, Inc. as of 1/1/1970 from various mortgage lenders with which we have lead or other similar arrangements; the Estimated Payment is an average of those rates.
        See how much you could borrow to make a competitive offer.

        Climate risks

        Neighborhood: 45120

        Getting around

        0 / 100
        Car-Dependent

        Nearby schools

        GreatSchools rating

        A local agent can set up tours, give advice and negotiate with sellers.

        A local lender can help you make sure your offer is ready when you are.

        Browse local experts

        Similar homes