Updated and Turnkey-ready, West Lancaster 3 bedroom, 2 bath, 1,323 sq. ft. single story pool home, with a 3 car garage and gated RV/boat parking. This single story home is well appointed w/ approximately $170k spent on updates and renovations. The home features a spacious floor plan, vaulted ceilings, living room w/fireplace, dining room with ceiling fan, glass slider leading to the backyard pool area, laminate wood floors in living room and all bedrooms, a kitchen with granite counter tops, custom sink/basin, and tile backsplash. The guest bath has been updated with a new vanity and fixtures, and includes a combo tub/shower. Down the hallway is a large utility room/laundry room w/ room for a full sized washer and dryer, ample linen and storage space, and direct access to the 3 car garage. The master suite has vaulted ceilings, wood floors, and a bathroom w/custom floor to ceiling tile shower w/frameless glass door, and oiled bronze fixtures. Outdoors, this home really shines with a refreshing sparkling pebble tec pool and spa w/ a solar heating system, custom built patio cover (all built in 2018), and an incredible fully paved, gated rv/boat parking area. Other updates include a newer AC replaced in 2020, tankless water heater in 2023, a new kitchen stove in 2023, and a $15k block wall perimeter around the yard (originally was built with a wood fence).
Sold for $485,000
Listed by: RE/MAX of Valencia • Brian Melville • Contact: 661-702-4711
Bought with: Keller Williams SELA
$485,000
2548 W Avenue K12, Lancaster, CA 93536
3beds
1,323sqft
Single Family Residence
Built in 1991
6,594 Square Feet Lot
$501,500 Zestimate®
$367/sqft
$3,012 Estimated rent
Home value
$501,500
$476,000 - $527,000
$3,012/mo
Zestimate® history
Owner options
List your home for rent
$3,012/mo
Rent Zestimate®
Find your next renter with Zillow Rental Manager. Plus, with online applications, you can quickly screen prospective tenants – for free.
$3,012/mo
Rent Zestimate®
Refinance and save
$3,107/mo
Est. payment
Refinancing to a lower rate could help reduce your monthly payments and save thousands over the life of the loan.
$3,107/mo
Est. payment
Explore your selling options
Work with a Zillow partner agent
Leverage their expertise and Zillow's premium Showcase listings to get your home seen by more buyers.
Get startedList with your own agent
Get your home in front of millions of buyers by listing it on Zillow.
Learn how to do itSell it yourself
Take full control of how buyers see your home on Zillow by listing For Sale by Owner (FSBO).
List your homeWhat's special
Single story homeNew kitchen stoveFull sized washerAmple linenCustom built patio coverStorage spaceSparkling pebble tec pool
Zillow last checked:
Listing updated:
Listed by:
Brian Melville DRE #01495197 661-373-9714,
RE/MAX of Valencia
Bought with:
John Botello, DRE #01521346
Keller Williams SELA
Source: CRMLS,MLS#: SR23166339 Originating MLS: California Regional MLS
Originating MLS: California Regional MLSFacts & features
Interior
Bedrooms & bathrooms
- Bedrooms: 3
- Bathrooms: 2
- Full bathrooms: 2
- Main level bathrooms: 2
- Main level bedrooms: 3
Rooms
- Room types: Bedroom, Kitchen, Living Room, Primary Bathroom, Primary Bedroom, Dining Room
Primary bedroom
- Features: Main Level Primary
Primary bedroom
- Features: Primary Suite
Bedroom
- Features: Bedroom on Main Level
Bedroom
- Features: All Bedrooms Down
Bathroom
- Features: Bathroom Exhaust Fan, Tub Shower, Upgraded
Kitchen
- Features: Granite Counters
Heating
- Central
Cooling
- Central Air
Appliances
- Included: Gas Range, Microwave
- Laundry: Inside, Laundry Room
Features
- Cathedral Ceiling(s), Separate/Formal Dining Room, Open Floorplan, All Bedrooms Down, Bedroom on Main Level, Main Level Primary, Primary Suite
- Flooring: Laminate, Tile
- Has fireplace: Yes
- Fireplace features: Living Room
- Common walls with other units/homes: No Common Walls
Interior area
- Total interior livable area: 1,323 sqft
Property
Parking
- Total spaces: 3
- Parking features: Garage - Attached
- Attached garage spaces: 3
Features
- Levels: One
- Stories: 1
- Entry location: front
- Patio & porch: Covered
- Has private pool: Yes
- Pool features: Pebble, Private
- Has spa: Yes
- Spa features: Private
- Fencing: Block
- Has view: Yes
- View description: None
Lot
- Size: 6,594 Square Feet
- Features: Desert Front, Front Yard
Details
- Parcel number: 3112046072
- Zoning: LRA22*
- Special conditions: Standard
Construction
Type & style
- Home type: SingleFamily
- Property subtype: Single Family Residence
Materials
- Foundation: Concrete Perimeter
- Roof: Spanish Tile
Condition
- Turnkey
- New construction: No
- Year built: 1991
Utilities & green energy
- Sewer: Public Sewer
- Water: Public
Community & HOA
Community
- Features: Sidewalks
Location
- Region: Lancaster
Financial & listing details
- Price per square foot: $367/sqft
- Tax assessed value: $494,700
- Annual tax amount: $7,580
- Date on market: 9/6/2023
- Cumulative days on market: 3 days
- Listing terms: Cash,Cash to New Loan,Conventional,FHA,VA Loan
Price history
| Date | Event | Price |
|---|---|---|
| 10/31/2023 | Sold | $485,000+1.1%$367/sqft |
Source:  CRMLS #SR23166339 Report a problem CRMLS #SR23166339 Report a problem | ||
| 10/5/2023 | Pending sale | $479,900+357%$363/sqft |
Source: CRMLS #SR23166339 Report a problem | ||
| 3/17/2000 | Sold | $105,000$79/sqft |
Source: Public Record Report a problem | ||
Public tax history
| Year | Property taxes | Tax assessment |
|---|---|---|
| 2025 | $7,580 +3.4% | $494,700 +2% |
| 2024 | $7,333 +87.7% | $485,000 +139.6% |
| 2023 | $3,906 +5.4% | $202,379 +2% |
| 2022 | $3,707 +11.8% | $198,411 +2% |
| 2021 | $3,317 +1.1% | $194,521 +1% |
| 2020 | $3,282 | $192,528 +2% |
| 2019 | $3,282 +26% | $188,754 +33.1% |
| 2018 | $2,605 | $141,818 +2% |
| 2017 | $2,605 +1% | $139,038 +2% |
| 2016 | $2,578 +4% | $136,312 +1.5% |
| 2015 | $2,478 +1.4% | $134,265 +2% |
| 2014 | $2,445 | $131,636 +2.5% |
| 2012 | -- | $128,475 +2% |
| 2011 | -- | $125,957 +0.8% |
| 2010 | -- | $125,016 -0.2% |
| 2009 | -- | $125,314 +2% |
| 2008 | -- | $122,858 +2% |
| 2007 | -- | $120,450 +2% |
| 2006 | -- | $118,089 |
| 2005 | -- | $118,089 +4% |
| 2004 | -- | $113,504 +1.9% |
| 2003 | -- | $111,424 +2% |
| 2002 | -- | $109,241 +17.5% |
| 2000 | -- | $93,000 |
Find assessor info on the county website
Neighborhood: 93536
Nearby homes
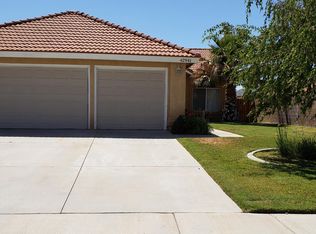
- $459,0004 bd2 ba1.4k sqft42941 Fanchon Ave, Lancaster, CA 93536Off Market
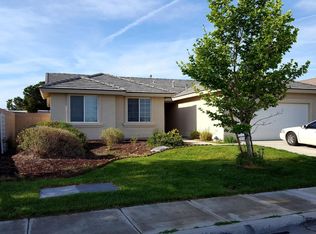
- $522,7003 bd2 ba1.6k sqft2604 W Avenue K12, Lancaster, CA 93536Off Market
- $486,0004 bd2 ba1.9k sqft42935 Fanchon Ave, Lancaster, CA 93536Off Market
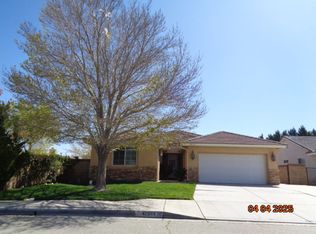
- $549,0002 bd2 ba1.8k sqft42944 Edson Ave, Lancaster, CA 93536Off Market
- $503,0003 bd2 ba1.8k sqft2610 W Avenue K12, Lancaster, CA 93536Off Market
- $492,1003 bd2 ba1.4k sqft42938 Edson Ave, Lancaster, CA 93536Off Market
- $463,0004 bd2 ba1.4k sqft42929 Fanchon Ave, Lancaster, CA 93536Off Market
- $427,0003 bd2 ba1.3k sqft42948 Fanchon Ave, Lancaster, CA 93536Off Market
Nearby schools
GreatSchools rating
- 5/10John And Jacquelyn Miller Elementary SchoolGrades: K-7Distance: 0.7 mi
- 4/10Lancaster High SchoolGrades: 9-12Distance: 2.2 mi
- 3/10Amargosa Creek Middle SchoolGrades: 6-8Distance: 1.7 mi
Get a cash offer in 3 minutes
Find out how much your home could sell for in as little as 3 minutes with a no-obligation cash offer.
Estimated market value
$501,500
Get a cash offer in 3 minutes
Find out how much your home could sell for in as little as 3 minutes with a no-obligation cash offer.
Estimated market value
$501,500
- California
- Los Angeles County
- Lancaster
- 93536
- 2548 W Avenue K12
Nearby cities
Nearby neighborhoods
Nearby zip codes
Other Lancaster Topics
