Skip main navigation
Closed
  • $1,125,000

    2548 W Cortland St, Chicago, IL 60647

    4beds
    --sqft
    Single Family Residence
    Built in 2006
    2,926.4 Square Feet Lot
    $1,030,200 Zestimate®
    $--/sqft
    $4,525 Estimated rent

    Home value

    $1,030,200

    $876,000 - $1.22M

    $4,525/mo

    Zestimate® history
    Loading
    Loading...

    Owner options

    List your home for rent

    $4,525/mo

    Rent Zestimate®

    Find your next renter with Zillow Rental Manager. Plus, with online applications, you can quickly screen prospective tenants – for free.

    Learn more

    $4,525/mo

    Rent Zestimate®

    Refinance and save

    $6,622/mo

    Est. payment

    Refinancing to a lower rate could help reduce your monthly payments and save thousands over the life of the loan.

    See today's rates

    $6,622/mo

    Est. payment

    Explore your selling options

    Work with a Zillow partner agent

    Leverage their expertise and Zillow's premium Showcase listings to get your home seen by more buyers.

    Get started

    List with your own agent

    Get your home in front of millions of buyers by listing it on Zillow.

    Learn how to do it

    Sell it yourself

    Take full control of how buyers see your home on Zillow by listing For Sale by Owner (FSBO).

    List your home

    What's special

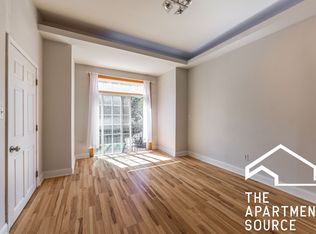
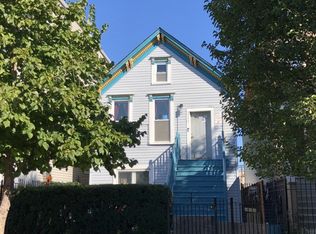
    Pristine home with classic finishes in a perfect location nestled between the heart of Bucktown and Logan Square. This truly turnkey property offers an ideal floorplan on all three levels. Light filled main level immediately welcomes you to an open concept layout, including a formal living and dining room. You'll love the renovated kitchen featuring white shaker cabinets, quartz countertops, oversized island and essential pantry. Kitchen overlooks the spacious, step down family room with soaring ceilings that is finished with a gas fireplace, vast windows and patio doors that leads to the attached deck - perfect for entertaining and dining al fresco. The hardwood floors continue upstairs where you'll find 3 bedrooms, to include the primary suite complete with a massive walk-in closet and attached bath. A second full bath, conveniently located laundry room and multiple skylights round out the cozy top floor. Generously sized lower level offers another fireplace and wet bar creating an ideal additional family room, playroom and/or gameroom. Fourth bedroom, full bath and bonus room on this level presents space for guests, at-home gym and a myriad of storage solutions. You will not find a more perfect West Bucktown location steps to the Blue Line (literally a 6 minute walk), Lucy Flower Park, 606 trail and endless Bucktown and Logan Square restaurant options. Welcome home!

    Zillow last checked:

    Listing updated:

    Listing courtesy of:

    Kimberly Brychel 773-988-3152,

    @properties Christie's International Real Estate

    Bought with:

    Michael Horwitz

    Cross Street Real Estate

    Source: MRED as distributed by MLS GRID,MLS#: 12167908MLS Logo

    Facts & features

    Interior

    Bedrooms & bathrooms
    • Bedrooms: 4
    • Bathrooms: 4
    • Full bathrooms: 3
    • 1/2 bathrooms: 1
    Primary bedroom
    • Features: Flooring (Hardwood), Window Treatments (Blinds), Bathroom (Full)
    • Level: Second
    • Area: 204 Square Feet
    • Dimensions: 17X12
    Bedroom 2
    • Features: Flooring (Hardwood), Window Treatments (Blinds)
    • Level: Second
    • Area: 144 Square Feet
    • Dimensions: 8X18
    Bedroom 3
    • Features: Flooring (Hardwood), Window Treatments (Blinds)
    • Level: Second
    • Area: 112 Square Feet
    • Dimensions: 8X14
    Bedroom 4
    • Features: Flooring (Carpet)
    • Level: Basement
    • Area: 132 Square Feet
    • Dimensions: 12X11
    Dining room
    • Features: Flooring (Hardwood)
    • Level: Main
    • Area: 140 Square Feet
    • Dimensions: 14X10
    Family room
    • Features: Flooring (Hardwood)
    • Level: Main
    • Area: 306 Square Feet
    • Dimensions: 17X18
    Foyer
    • Features: Flooring (Stone)
    • Level: Main
    • Area: 66 Square Feet
    • Dimensions: 6X11
    Kitchen
    • Features: Kitchen (Eating Area-Breakfast Bar, Island), Flooring (Hardwood)
    • Level: Main
    • Area: 224 Square Feet
    • Dimensions: 14X16
    Living room
    • Features: Flooring (Hardwood)
    • Level: Main
    • Area: 165 Square Feet
    • Dimensions: 11X15
    Office
    • Features: Flooring (Carpet)
    • Level: Basement
    • Area: 144 Square Feet
    • Dimensions: 16X9
    Recreation room
    • Features: Flooring (Carpet)
    • Level: Basement
    • Area: 512 Square Feet
    • Dimensions: 16X32
    Heating
    • Natural Gas
    Cooling
    • Central Air
    Appliances
    • Included: Range, Microwave, Dishwasher, Refrigerator, Washer, Dryer, Disposal, Stainless Steel Appliance(s), Wine Refrigerator, Range Hood
    • Laundry: Upper Level, In Unit, Laundry Closet
    Features
    • Wet Bar, Walk-In Closet(s)
    • Flooring: Hardwood
    • Windows: Skylight(s)
    • Basement: Finished,Full
    • Number of fireplaces: 2
    • Fireplace features: Wood Burning, Gas Log, Gas Starter, Family Room, Basement
    Interior area
    • Total structure area: 0

    Property

    Parking
    • Total spaces: 2
    • Parking features: Off Alley, Garage Door Opener, On Site, Garage Owned, Detached, Garage
    • Garage spaces: 2
    • Has uncovered spaces: Yes
    Accessibility
    • Accessibility features: No Disability Access
    Features
    • Stories: 2
    • Patio & porch: Deck, Patio
    • Fencing: Fenced
    Lot
    • Size: 2,926 sqft
    • Dimensions: 23.6X124
    Details
    • Parcel number: 13364070220000
    • Special conditions: List Broker Must Accompany
    • Other equipment: Ceiling Fan(s)

    Construction

    Type & style
    • Home type: SingleFamily
    • Property subtype: Single Family Residence
    Materials
    • Brick, Concrete
    • Foundation: Concrete Perimeter
    Condition
    • New construction: No
    • Year built: 2006

    Utilities & green energy

    • Sewer: Public Sewer
    • Water: Public

    Community & neighborhood

    Community
    • Community features: Curbs, Sidewalks, Street Lights, Street Paved
    Location
    • Region: Chicago

    HOA & financial

    HOA
    • Services included: None

    Other

    Other facts
    • Listing terms: Conventional
    • Ownership: Fee Simple

    Price history

    DateEventPrice
    11/20/2024Sold$1,125,000
    Source: MRED as distributed by MLS GRID #12167908 Report a problem
    10/9/2024Pending sale$1,125,000
    Source: MRED as distributed by MLS GRID #12167908 Report a problem
    9/22/2024Contingent$1,125,000
    Source: MRED as distributed by MLS GRID #12167908 Report a problem
    9/19/2024Listed for sale$1,125,000+28.6%
    Source: MRED as distributed by MLS GRID #12167908 Report a problem
    2/28/2020Listing removed$875,000
    Source: Compass #10612893 Report a problem
    2/28/2020Listed for sale$875,000-0.1%
    Source: Compass #10612893 Report a problem
    2/26/2020Sold$875,500+0.1%
    Source: MRED as distributed by MLS GRID #10612893 Report a problem
    1/27/2020Pending sale$875,000
    Source: Compass #10612893 Report a problem
    1/21/2020Listed for sale$875,000
    Source: Compass #10612893 Report a problem

    Public tax history

    YearProperty taxesTax assessment
    2014$8,749 +2.1%$49,721
    2013$8,565 +1.1%$49,721
    2012$8,475 -3.3%$49,721 -11.3%
    2011$8,760 -0.8%$56,077
    2010$8,829 +4.3%$56,077
    2009$8,467 +2.6%$56,077 -12.7%
    2008$8,255 +5.5%$64,262
    2007$7,828 +7.9%$64,262 +23.7%
    2006$7,252 +979.7%$51,967 +1164.1%
    2005$672 +1%$4,111
    2004$665 -73.2%$4,111 -73.8%
    2003$2,485 $15,703

    Find assessor info on the county website

    Neighborhood: Logan Square

    Nearby schools

    GreatSchools rating
    Schools provided by the listing agent
    • District: 299

    Source: MRED as distributed by MLS GRID. This data may not be complete. We recommend contacting the local school district to confirm school assignments for this home.

    Get a cash offer in 3 minutes
    Find out how much your home could sell for in as little as 3 minutes with a no-obligation cash offer.
    Estimated market value
    $1,030,200
    Get a cash offer in 3 minutes
    Find out how much your home could sell for in as little as 3 minutes with a no-obligation cash offer.
    Estimated market value
    $1,030,200