Skip main navigation
Pending
  • $305,000

    2548 W KATHLEEN Road, Phoenix, AZ 85023

    3beds
    1,545sqft
    : 
    $1,987/mo
    Get pre-qualified
    Townhouse
    Built in 1996
    1,699 Square Feet Lot
    $302,100 Zestimate®
    $197/sqft
    $150/mo HOA

    What's special

    Inviting open layoutNew carpetingPrivate backyard patioGenerously sized bedrooms

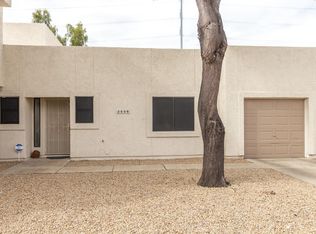
    Welcome to this beautifully maintained townhome in a highly desirable North Phoenix neighborhood! This spacious property offers an inviting open layout, and a comfortable blend of modern updates and classic charm to include fresh paint in many areas and new carpeting. The kitchen features ample cabinetry and counter space, perfect for everyday living or entertaining. Generously sized bedrooms provide flexibility for guests, a home office, or hobbies. Step outside to a private backyard patio and create your ideal outdoor space. Home also has a 2 car attached garage with laundry facilities. Conveniently located near shopping, dining, schools, and major freeways for an easy commute. A wonderful opportunity to own a well-cared-for home in a prime location.
    52 days
    83
    2

    Zillow last checked:

    Listing updated:

    Listed by:

    Erin Coe 253-579-7629,

    Axen Realty, LLC

    Source: ARMLS,MLS#: 7050341MLS Logo

      Facts & features

      Interior

      Bedrooms & bathrooms
      • Bedrooms: 3
      • Bathrooms: 3
      • Full bathrooms: 2
      • 1/2 bathrooms: 1
      Heating
      • Electric
      Cooling
      • Central Air
      Appliances
      • Included: Dryer, Washer, Refrigerator, Built-in Microwave, Dishwasher, Disposal, Electric Range, Electric Oven
      • Laundry: In Garage
      Features
      • High Speed Internet, Double Vanity, Eat-in Kitchen, Breakfast Bar, 3/4 Bath Master Bdrm
      • Flooring: Carpet, Laminate, Tile
      • Windows: Screens
      • Has basement: No
      • Has fireplace: No
      • Common walls with other units/homes: End Unit
      Interior area
      • Total structure area: 1,545
      • Total interior livable area: 1,545 sqft

      Property

      Parking
      • Total spaces: 4
      • Parking features: Attached, Garage Door Opener, Common
      • Attached garage spaces: 2
      • Uncovered spaces: 2
      Features
      • Stories: 2
      • Patio & porch: Patio
      • Spa features: None
      • Fencing: Block
      Lot
      • Size: 1,699 Square Feet
      • Features: North/South Exposure, Corner Lot, Cul-De-Sac, Gravel/Stone Front, Gravel/Stone Back
      Details
      • Parcel number: 20814309

      Construction

      Type & style
      • Home type: Townhouse
      • Property subtype: Townhouse
      • Attached to another structure: Yes
      Materials
      • Stucco, Wood Frame, Painted
      Condition
      • Year built: 1996
      Details
      • Builder name: New Canyon Constructoin

      Utilities & green energy

      • Sewer: Public Sewer
      • Water: City Water
      Green energy
      • Energy efficient items: Solar Panels

      Community & HOA

      Community
      • Features: Pool
      • Subdivision: CANYON CREST UNIT 1
      HOA
      • Has HOA: Yes
      • Services included: Maintenance Grounds, Street Maint
      • HOA fee: $150 monthly
      • HOA name: Canyon Crest HOA
      • HOA phone: 480-415-5254
      Location
      • Region: Phoenix

      Financial & listing details

      • Price per square foot: $197/sqft
      • Tax assessed value: $257,500
      • Annual tax amount: $986
      • Date on market: 7/13/2026
      • Cumulative days on market: 42 days
      • Listing terms: Cash,Conventional,FHA
      • Ownership: Fee Simple
      • Road surface type: Paved

        Estimated market value

        $302,100

        $287,000 - $317,000

        $2,115/mo

        Price history

        DateEventPrice
        7/28/2026Pending sale$305,000$197/sqft
        Source: ARMLS #7050341 Report a problem
        7/6/2026Listed for sale$305,000+49.5%$197/sqft
        Source: ARMLS #7050341 Report a problem
        11/12/2019Sold$204,000$132/sqft
        Source: ARMLS #5989000 Report a problem
        10/12/2019Pending sale$204,000$132/sqft
        Source: Opendoor #5989000 Report a problem
        10/8/2019Listed for sale$204,000+161.5%$132/sqft
        Source: Opendoor Brokerage, LLC #5989000 Report a problem
        12/12/2011Sold$78,000+52.9%$50/sqft
        Source: ARMLS #4673051 Report a problem
        8/18/2011Sold$51,000-48.5%$33/sqft
        Source: Public Record Report a problem
        2/23/2000Sold$99,000+12.3%$64/sqft
        Source: Public Record Report a problem
        8/16/1996Sold$88,168$57/sqft
        Source: Public Record Report a problem

        Public tax history

        YearProperty taxesTax assessment
        2025$970 +4%$25,750 -9.4%
        2024$932 +1.9%$28,420 +254.4%
        2023$915 +2%$8,020 -53.7%
        2022$896 +0.2%$17,330 +4.6%
        2021$894 +1.9%$16,560 +7.3%
        2020$878 +2.9%$15,430 +15%
        2019$853 $13,420 +5.5%
        2018$853 +0.3%$12,720 +4.9%
        2017$851 +9.8%$12,130 +39.4%
        2016$775 +3.2%$8,700 +13.7%
        2015$751 $7,650 +37.1%
        2014-- $5,580 +18.7%
        2013-- $4,700 -17.5%
        2012-- $5,700 -16.2%
        2011-- $6,800 -41.6%
        2010-- $11,650 -29.6%
        2009-- $16,550 -2.6%
        2008-- $17,000 +27.8%
        2007-- $13,300 +41.5%
        2006-- $9,400
        2005-- $9,400 +6.2%
        2004-- $8,850
        2003-- $8,850 +15.7%
        2002-- $7,650
        Find assessor info on the county website

        Monthly payment

        Est. payment

        Payment breakdown

        Explore the cost of this home by adjusting the details. Changes won't be saved.
        All calculations are estimates and provided by Zillow, Inc. for informational purposes only. Actual amounts may vary.
        HOA fees may include property taxes on listings classified as Co-Ops. Contact the listing agent and/or owner for fee details.
        See how much you could borrow to make a competitive offer.

        Climate risks

        Neighborhood: Deer Valley

        Getting around

        31 / 100
        Car-Dependent
        41 / 100
        Some Transit
        37 / 100
        Somewhat Bikeable

        Nearby schools

        GreatSchools rating
        Schools provided by the listing agent
        • Elementary: John Jacobs Elementary School
        • Middle: Mountain Sky Middle School
        • High: Thunderbird High School
        • District: Washington Elementary School District

        Source: ARMLS. This data may not be complete. We recommend contacting the local school district to confirm school assignments for this home.

        A local agent can set up tours, give advice and negotiate with sellers.

        Browse local experts