Welcome to Hillside Oaks Subdivision! This 3 bed, 2 bath home is move in ready with many upgrades. Luxury Vinyl plank covers the floors throughout the home making upkeep a snap. The HVAC unit has been replaced as well as the fireplace, outdoor siding, water heater, patio, solar powered attic fan, new shed, solar screens, updated bathroom, concrete patio, electrical replacement in kitchen, new oven and microwave. The wood burning fireplace makes the living area a cozy place to read a book or watch a movie with family. The downstairs primary bedroom is large with an en suite bathroom and is split from the secondary upstairs bedrooms. The identical bedrooms upstairs are good size and has a shared bathroom. The upstairs living area makes a great place for those gamers to have their own space. This home is priced to sell and ready for YOU to call it home!
Sold
Price Unknown
2548 Winter Oak St, Dallas, TX 75227
3beds
1,611sqft
Single Family Residence
Built in 1985
4,181 Square Feet Lot
$253,000 Zestimate®
$--/sqft
$1,861 Estimated rent
Home value
$253,000
$240,000 - $266,000
$1,861/mo
Zestimate® history
Owner options
List your home for rent
$1,861/mo
Rent Zestimate®
Find your next renter with Zillow Rental Manager. Plus, with online applications, you can quickly screen prospective tenants – for free.
$1,861/mo
Rent Zestimate®
Refinance and save
Refinancing to a lower rate could help reduce your monthly payments and save thousands over the life of the loan.
Explore your selling options
Work with a Zillow partner agent
Leverage their expertise and Zillow's premium Showcase listings to get your home seen by more buyers.
Get startedList with your own agent
Get your home in front of millions of buyers by listing it on Zillow.
Learn how to do itSell it yourself
Take full control of how buyers see your home on Zillow by listing For Sale by Owner (FSBO).
List your homeWhat's special
Wood burning fireplaceUpdated bathroomNew ovenElectrical replacementSolar powered attic fanSolar screensLuxury vinyl plank covers
Zillow last checked:
Listing updated:
Listed by:
Tommy McMahan 0645292 972-771-6970,
Regal, REALTORS 972-771-6970
Bought with:
Lupe Jimenez
Mersaes Real Estate, Inc.
Source: NTREIS,MLS#: 20531870
Facts & features
Interior
Bedrooms & bathrooms
- Bedrooms: 3
- Bathrooms: 2
- Full bathrooms: 2
Primary bedroom
- Features: En Suite Bathroom, Garden Tub/Roman Tub, Walk-In Closet(s)
- Level: First
- Dimensions: 14 x 11
Bedroom
- Level: Second
- Dimensions: 10 x 10
Bedroom
- Level: Second
- Dimensions: 10 x 10
Primary bathroom
- Features: En Suite Bathroom, Garden Tub/Roman Tub, Solid Surface Counters
- Level: First
- Dimensions: 14 x 18
Dining room
- Level: First
- Dimensions: 11 x 8
Family room
- Features: Fireplace
- Level: First
- Dimensions: 16 x 12
Other
- Level: Second
Kitchen
- Features: Breakfast Bar, Built-in Features, Pantry, Solid Surface Counters
- Level: First
- Dimensions: 11 x 9
Living room
- Level: Second
- Dimensions: 12 x 8
Heating
- Central, Electric
Cooling
- Central Air, Ceiling Fan(s), Electric
Appliances
- Included: Dishwasher, Electric Range, Disposal, Ice Maker, Microwave, Refrigerator
- Laundry: Washer Hookup, Electric Dryer Hookup, Laundry in Utility Room
Features
- Decorative/Designer Lighting Fixtures, High Speed Internet, Pantry, Cable TV, Walk-In Closet(s)
- Flooring: Luxury Vinyl, Luxury VinylPlank
- Windows: Window Coverings
- Has basement: No
- Number of fireplaces: 1
- Fireplace features: Wood Burning
Interior area
- Total interior livable area: 1,611 sqft
Property
Parking
- Total spaces: 2
- Parking features: Concrete, Driveway, Garage, Garage Door Opener, Garage Faces Rear
- Attached garage spaces: 2
- Has uncovered spaces: Yes
Features
- Levels: Two
- Stories: 2
- Pool features: None
- Fencing: Wood
Lot
- Size: 4,181 Square Feet
- Features: Interior Lot, Landscaped, Subdivision
Details
- Parcel number: 00676400090330000
Construction
Type & style
- Home type: SingleFamily
- Architectural style: Traditional,Detached
- Property subtype: Single Family Residence
Materials
- Brick
- Foundation: Slab
- Roof: Composition
Condition
- Year built: 1985
Utilities & green energy
- Sewer: Public Sewer
- Water: Public
- Utilities for property: Electricity Connected, Sewer Available, Water Available, Cable Available
Community & HOA
Community
- Features: Curbs, Sidewalks
- Security: Smoke Detector(s)
- Subdivision: Hillside Oaks Ph 04
HOA
- Has HOA: No
Location
- Region: Dallas
Financial & listing details
- Tax assessed value: $256,490
- Annual tax amount: $5,054
- Date on market: 2/14/2024
- Cumulative days on market: 2 days
- Listing terms: Cash,Conventional,FHA,VA Loan
- Exclusions: All flat screen TVs and mounts, hot tub in backyard and all personal belongings.
- Electric utility on property: Yes
Price history
| Date | Event | Price |
|---|---|---|
| 3/15/2024 | Sold | -- |
Source: NTREIS #20531870 Report a problem | ||
| 2/22/2024 | Pending sale | $269,900$168/sqft |
Source: NTREIS #20531870 Report a problem | ||
| 2/17/2024 | Contingent | $269,900$168/sqft |
Source: NTREIS #20531870 Report a problem | ||
| 2/14/2024 | Listed for sale | $269,900+62.7%$168/sqft |
Source: NTREIS #20531870 Report a problem | ||
| 12/18/2018 | Sold | -- |
Source: Agent Provided Report a problem | ||
| 11/17/2018 | Pending sale | $165,900$103/sqft |
Source: Coldwell Banker Residential Brokerage - Dallas #13953471 Report a problem | ||
| 10/26/2018 | Price change | $165,900-2.4%$103/sqft |
Source: Coldwell Banker Residential Brokerage - Dallas #13953471 Report a problem | ||
| 10/13/2018 | Listed for sale | $169,900$105/sqft |
Source: Coldwell Banker Residential Brokerage - Dallas #13953471 Report a problem | ||
Public tax history
| Year | Property taxes | Tax assessment |
|---|---|---|
| 2025 | $5,711 +76.9% | $256,490 |
| 2024 | $3,228 +10.2% | $256,490 +16.4% |
| 2023 | $2,928 -15.4% | $220,260 |
| 2022 | $3,460 +0.4% | $220,260 +31% |
| 2021 | $3,447 -24.4% | $168,160 |
| 2020 | $4,562 -0.8% | $168,160 -0.1% |
| 2019 | $4,601 +35% | $168,300 +40.5% |
| 2018 | $3,409 +4.6% | $119,810 |
| 2017 | $3,258 +21.4% | $119,810 +21.4% |
| 2016 | $2,684 +72.2% | $98,710 +30.2% |
| 2015 | $1,559 | $75,820 +33.4% |
| 2014 | $1,559 | $56,820 |
| 2013 | -- | -- |
| 2012 | -- | -- |
| 2011 | -- | -- |
| 2010 | -- | -- |
| 2009 | -- | -- |
| 2008 | -- | -- |
| 2007 | -- | -- |
| 2005 | -- | -- |
| 2004 | -- | -- |
| 2003 | -- | -- |
| 2002 | -- | -- |
| 2001 | -- | -- |
Find assessor info on the county website
Neighborhood: 75227
Nearby homes
- $211,3003 bd2 ba1.3k sqft2544 Winter Oak St, Dallas, TX 75227Off Market
- $235,0003 bd2 ba1.5k sqft2604 Winter Oak St, Dallas, TX 75227Off Market
- $212,9003 bd2 ba994 sqft2540 Winter Oak St, Dallas, TX 75227Off Market
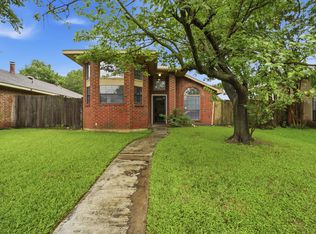
- $230,7003 bd2 ba1.6k sqft2608 Winter Oak St, Dallas, TX 75227Off Market
- $205,6003 bd2 ba1.2k sqft10612 Woodleaf Dr, Dallas, TX 75227Off Market
- $--2 bd2 ba1k sqft10616 Woodleaf Dr, Dallas, TX 75227Sold
- $228,7003 bd2 ba1.6k sqft2612 Winter Oak St, Dallas, TX 75227Off Market
- $222,0003 bd2 ba1.3k sqft10608 Woodleaf Dr, Dallas, TX 75227Off Market
Nearby schools
GreatSchools rating
- 6/10Edward Titche Elementary SchoolGrades: PK-5Distance: 1 mi
- 2/10Fred F Florence Middle SchoolGrades: 6-8Distance: 1.1 mi
- 3/10W W Samuell High SchoolGrades: 9-12Distance: 1.7 mi
Schools provided by the listing agent
- Elementary: Titche
- Middle: Florence
- High: Samuell
- District: Dallas ISD
Source: NTREIS. This data may not be complete. We recommend contacting the local school district to confirm school assignments for this home.
Get a cash offer in 3 minutes
Find out how much your home could sell for in as little as 3 minutes with a no-obligation cash offer.
Estimated market value
$253,000
Get a cash offer in 3 minutes
Find out how much your home could sell for in as little as 3 minutes with a no-obligation cash offer.
Estimated market value
$253,000
- Texas
- Dallas County
- Dallas
- 75227
- 2548 Winter Oak St
