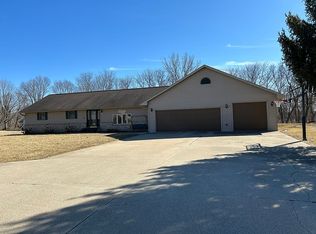
Open floor plan from kitchen, dining area to family room, with slider door to 15x18 deck. Kitchen has oak cabinets with breakfast area, closet pantry & wood floors. Main floor laundry. Partial open staircase. Main floor family room with vaulted ceiling. 23x24 family in basement. Master bedroom with walk-in closet & private bath. Covered front porch. Whole house fan. Furnace 10. Fenced yard. Roof 09. Drilled well 03.
This property is not currently displayed as for sale or rent on Zillow. This may be different from what's on other websites or public sources.