Don’t miss this customized detached townhome nestled within a secluded gated community in Harbor City. This unit is the only one in the community with its own private hot tub. Relax on the wrap-around patio featuring with rocks and flourishing citrus trees, that is perfect for unwinding. Enter through the foyer into a formal living space boasting gleaming hardwood floors. This SMART home offers convenience with wifi-controlled lights, thermostat, stove, and security cameras. The sleek kitchen showcases Black Galaxy granite countertops, a spacious island, and unique ceruse finish oak cabinets. Enjoy modern appliances including a new stove and dishwasher. The dining area overlooks the living space, ideal for entertaining. Recessed lighting and elegant Shou Sugi Ban wood accents grace the interior. Newly installed dimmable and anti-fog mirrors adorn the bathrooms upstairs. An office area boasts stunning Shou Sugi Ban wood walls, providing an ideal workspace. The attached two-car garage features ample storage cabinets and freshly epoxied floors. Situated in a peaceful spot, this unit offers easy access to the freeway, Harbor park, fishing lake, golf course, hospital, and dining options. A truly exceptional property awaiting its fortunate new owner!
Sold for $745,000
Listed by: Redfin Corporation • Costanza Genoese Zerbi • Contact: 562-221-4527
Bought with: Keller Williams Encino/Sherman Oaks
Tax assessed value
$745,000
25481 Dodge Ave APT 7, Harbor City, CA 90710
3beds
1,780sqft
Condominium
Built in 2003
-- sqft lot
$741,300 Zestimate®
$419/sqft
$3,851 Estimated rent
Home value
$741,300
$704,000 - $778,000
$3,851/mo
Zestimate® history
Owner options
List your home for rent
$3,851/mo
Rent Zestimate®
Find your next renter with Zillow Rental Manager. Plus, with online applications, you can quickly screen prospective tenants – for free.
$3,851/mo
Rent Zestimate®
Refinance and save
$4,968/mo
Est. payment
Refinancing to a lower rate could help reduce your monthly payments and save thousands over the life of the loan.
$4,968/mo
Est. payment
Explore your selling options
Work with a Zillow partner agent
Leverage their expertise and Zillow's premium Showcase listings to get your home seen by more buyers.
Get startedList with your own agent
Get your home in front of millions of buyers by listing it on Zillow.
Learn how to do itSell it yourself
Take full control of how buyers see your home on Zillow by listing For Sale by Owner (FSBO).
List your homeWhat's special
Zillow last checked:
Listing updated:
Listed by:
Costanza Genoese Zerbi DRE #01941438 562-221-4527,
Redfin Corporation
Bought with:
Bonnie Truong, DRE #01798865
Keller Williams Encino/Sherman Oaks
Source: CRMLS,MLS#: PW24114523 Originating MLS: California Regional MLS
Originating MLS: California Regional MLSFacts & features
Interior
Bedrooms & bathrooms
- Bedrooms: 3
- Bathrooms: 3
- Full bathrooms: 2
- 1/2 bathrooms: 1
- Main level bathrooms: 1
Rooms
- Room types: Bedroom, Kitchen, Living Room, Media Room, Office, Other, Projection Room
Bedroom
- Features: All Bedrooms Up
Bathroom
- Features: Bidet, Bathroom Exhaust Fan, Bathtub, Dual Sinks, Enclosed Toilet, Low Flow Plumbing Fixtures, Linen Closet, Remodeled, Solid Surface Counters, Separate Shower
Kitchen
- Features: Granite Counters, Kitchen Island, Kitchen/Family Room Combo, Pots & Pan Drawers, Remodeled, Updated Kitchen
Other
- Features: Walk-In Closet(s)
Heating
- Central
Cooling
- Wall/Window Unit(s), Attic Fan
Appliances
- Included: Dishwasher, Free-Standing Range, Freezer, Gas Cooktop, Disposal, Gas Oven, Gas Range, Gas Water Heater, Ice Maker, Microwave, Refrigerator, Range Hood, Self Cleaning Oven, Vented Exhaust Fan, Water To Refrigerator
- Laundry: Electric Dryer Hookup, Gas Dryer Hookup, In Garage
Features
- Crown Molding, Granite Counters, High Ceilings, Multiple Staircases, Open Floorplan, Recessed Lighting, Storage, Wired for Data, Bar, Wired for Sound, All Bedrooms Up, Instant Hot Water, Walk-In Closet(s)
- Flooring: Carpet, Vinyl, Wood
- Has fireplace: No
- Fireplace features: None
- Common walls with other units/homes: No Common Walls
Interior area
- Total interior livable area: 1,780 sqft
Property
Parking
- Total spaces: 2
- Parking features: Direct Access, Garage, Garage Door Opener, Guest, Garage Faces Rear, Tandem
- Attached garage spaces: 2
Features
- Levels: Multi/Split
- Entry location: front door
- Pool features: None
- Has spa: Yes
- Spa features: Above Ground, Heated, Permits, Private
- Fencing: Privacy,Security,Vinyl,Wood
- Has view: Yes
- View description: Neighborhood
Lot
- Size: 1.09 Acres
Details
- Parcel number: 7413024123
- Zoning: LAR3
- Special conditions: Standard
- Other equipment: Intercom
Construction
Type & style
- Home type: Condo
- Property subtype: Condominium
Materials
- Copper Plumbing
Condition
- New construction: No
- Year built: 2003
Utilities & green energy
- Sewer: Public Sewer
- Water: Public
Community & HOA
Community
- Features: Dog Park, Fishing, Golf, Park
HOA
- Has HOA: Yes
- Amenities included: Call for Rules, Controlled Access, Management, Maintenance Front Yard, Pet Restrictions, Pets Allowed
- HOA fee: $250 monthly
- HOA name: Lordon Management
- HOA phone: 626-967-7921
- Second HOA phone: 626-967-7921
Location
- Region: Harbor City
Financial & listing details
- Price per square foot: $419/sqft
- Tax assessed value: $745,000
- Annual tax amount: $9,129
- Date on market: 6/6/2024
- Cumulative days on market: 26 days
- Listing terms: Cash,Conventional,Submit
Price history
| Date | Event | Price |
|---|---|---|
| 7/31/2024 | Sold | $745,000-0.7%$419/sqft |
Source:  CRMLS #PW24114523 Report a problem CRMLS #PW24114523 Report a problem | ||
| 7/3/2024 | Contingent | $750,000$421/sqft |
Source: CRMLS #PW24114523 Report a problem | ||
| 6/25/2024 | Price change | $750,000-3.2%$421/sqft |
Source: CRMLS #PW24114523 Report a problem | ||
| 6/6/2024 | Listed for sale | $775,000+134.5%$435/sqft |
Source: CRMLS #PW24114523 Report a problem | ||
| 2/24/2004 | Sold | $330,500$186/sqft |
Source: Public Record Report a problem | ||
Public tax history
| Year | Property taxes | Tax assessment |
|---|---|---|
| 2025 | $9,129 +58.2% | $745,000 +62% |
| 2024 | $5,771 +2% | $459,974 +2% |
| 2023 | $5,660 +4.9% | $450,956 +2% |
| 2022 | $5,396 +1.4% | $442,115 +2% |
| 2021 | $5,323 -0.9% | $433,447 +1% |
| 2020 | $5,373 | $429,004 +2% |
| 2019 | $5,373 +4.9% | $420,593 +2% |
| 2018 | $5,123 | $412,347 +2% |
| 2017 | $5,123 +2.3% | $404,262 +2% |
| 2016 | $5,010 +2.6% | $396,336 +1.5% |
| 2015 | $4,883 +0.7% | $390,383 +2% |
| 2014 | $4,851 | $382,737 +2.5% |
| 2012 | -- | $373,538 +2% |
| 2011 | -- | $366,215 +0.8% |
| 2010 | -- | $363,479 -0.2% |
| 2009 | -- | $364,344 +2% |
| 2008 | -- | $357,201 +2% |
| 2007 | -- | $350,198 +2% |
| 2006 | -- | $343,332 |
| 2005 | -- | $343,332 +194% |
| 2004 | -- | $116,799 |
Find assessor info on the county website
Neighborhood: Harbor City
Nearby homes
- $715,7003 bd3 ba1.6k sqft25481 Dodge Ave APT 2, Harbor City, CA 90710Off Market
- $735,1003 bd3 ba1.6k sqft25481 Dodge Ave APT 10, Harbor City, CA 90710Off Market
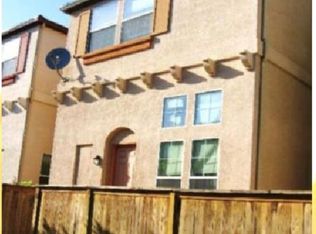
- $695,1003 bd3 ba1.7k sqft25481 Dodge Ave APT 16, Harbor City, CA 90710Off Market
- $713,0003 bd2 ba2.2k sqft25481 Dodge Ave APT 22, Harbor City, CA 90710Off Market
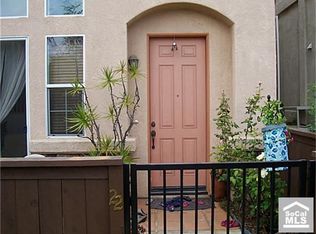
- $710,7003 bd3 ba1.6k sqft25481 Dodge Ave, Harbor City, CA 90710Off Market
- $709,5003 bd3 ba1.7k sqft25481 Dodge Ave APT 23, Harbor City, CA 90710Off Market
- $701,0003 bd3 ba1.6k sqft25481 Dodge Ave APT 3, Harbor City, CA 90710Off Market
- $710,4003 bd3 ba1.6k sqft25481 Dodge Ave APT 4, Harbor City, CA 90710Off Market
- $757,7003 bd3 ba1.7k sqft25481 Dodge Ave APT 6, Harbor City, CA 90710Off Market
Nearby schools
GreatSchools rating
- 5/10Normont Elementary SchoolGrades: K-5Distance: 0.2 mi
- 7/10Alexander Fleming Middle SchoolGrades: 6-8Distance: 1.4 mi
- 6/10Nathaniel Narbonne Senior High SchoolGrades: 9-12Distance: 1.2 mi
Get a cash offer in 3 minutes
Find out how much your home could sell for in as little as 3 minutes with a no-obligation cash offer.
Estimated market value
$741,300
Get a cash offer in 3 minutes
Find out how much your home could sell for in as little as 3 minutes with a no-obligation cash offer.
Estimated market value
$741,300
- California
- Los Angeles County
- Los Angeles
- 90710
- Harbor City
- 25481 Dodge Ave Apartment 7
Nearby cities
Nearby neighborhoods
Nearby zip codes
Other Los Angeles Topics
