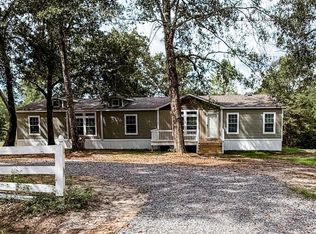
Fully Renovated & Full of Charm This home is a 3-bedroom, 2-bath residence that has been completely rehabbed from the inside out. • New electrical throughout • Updated kitchen and bathrooms • New HVAC system • Small shop for storage or hobbies • Surrounded by mature fruit trees and established plants. Why Buyers Love This Property, Acreage for privacy, animals, gardening, or future expansion Properties with this level of flexibility, space, and condition are increasingly hard to find. Schedule your showing and come see what's possible here.
Closed
Price Unknown
25481 Old Highway 49, Saucier, MS 39574
3beds
1,800sqft
Residential, Mobile Home, Manufactured Home
Built in ----
2.25 Acres Lot
$164,100 Zestimate®
$--/sqft
$-- Estimated rent
Home value
$164,100
$149,000 - $181,000
Not available
Zestimate® history
Owner options
List your home for rent
Find your next renter with Zillow Rental Manager. Plus, with online applications, you can quickly screen prospective tenants – for free.
Refinance and save
Refinancing to a lower rate could help reduce your monthly payments and save thousands over the life of the loan.
Explore your selling options
Work with a Zillow partner agent
Leverage their expertise and Zillow's premium Showcase listings to get your home seen by more buyers.
Get startedList with your own agent
Get your home in front of millions of buyers by listing it on Zillow.
Learn how to do itSell it yourself
Take full control of how buyers see your home on Zillow by listing For Sale by Owner (FSBO).
List your homeWhat's special
Zillow last checked:
Listing updated:
Listed by:
Josh C Rimes 228-217-2320,
Rain Residential
Bought with:
Josh C Rimes, S59710
Rain Residential
Source: MLS United,MLS#: 4154570
Facts & features
Interior
Bedrooms & bathrooms
- Bedrooms: 3
- Bathrooms: 2
- Full bathrooms: 2
Heating
- Central, Electric, Fireplace(s)
Cooling
- Ceiling Fan(s), Central Air, Electric
Appliances
- Included: Built-In Freezer, Built-In Refrigerator, Cooktop
- Laundry: Electric Dryer Hookup, Inside, Laundry Room, Lower Level, Main Level, Washer Hookup
Features
- Built-in Features, Ceiling Fan(s), Crown Molding, Double Vanity, Eat-in Kitchen, Entrance Foyer, High Ceilings, Kitchen Island, Open Floorplan, Pantry, Soaking Tub, Storage, Vaulted Ceiling(s), Walk-In Closet(s)
- Flooring: Vinyl, Carpet, Tile
- Doors: Dead Bolt Lock(s), Hinged Patio, Insulated
- Windows: Vinyl
- Has fireplace: Yes
- Fireplace features: Living Room, Bath
Interior area
- Total structure area: 1,800
- Total interior livable area: 1,800 sqft
Property
Parking
- Total spaces: 5
- Parking features: Driveway, No Garage, Storage, Gravel
- Has uncovered spaces: Yes
Features
- Levels: One
- Stories: 1
- Patio & porch: Deck, Front Porch, Rear Porch
- Exterior features: Other
- Fencing: None
- Waterfront features: Creek
Lot
- Size: 2.25 Acres
- Features: Farm, Rectangular Lot, Wooded
Details
- Additional structures: Mobile Home, Shed(s)
- Parcel number: 060136005.003
- Zoning description: Res Medium Density
Construction
Type & style
- Home type: MobileManufactured
- Property subtype: Residential, Mobile Home, Manufactured Home
Materials
- Vinyl
- Foundation: Raised, Other
- Roof: Architectural Shingles,Asphalt
Condition
- Move In Ready
- New construction: No
Utilities & green energy
- Sewer: Septic Tank
- Water: Public
- Utilities for property: Electricity Connected, Water Connected
Community & HOA
Community
- Features: None
- Security: Carbon Monoxide Detector(s), Smoke Detector(s)
- Subdivision: Howell Estates
HOA
- Has HOA: No
Location
- Region: Saucier
Financial & listing details
- Tax assessed value: $57,935
- Annual tax amount: $313
- Date on market: 7/1/2026
- Electric utility on property: Yes
Price history
| Date | Event | Price |
|---|---|---|
| 9/4/2026 | Sold | -- |
Source: MLS United #4154570 Report a problem | ||
| 7/17/2026 | Pending sale | $169,000$94/sqft |
Source: MLS United #4154570 Report a problem | ||
| 7/1/2026 | Listed for sale | $169,000-60.6%$94/sqft |
Source: MLS United #4154570 Report a problem | ||
| 7/1/2026 | Listing removed | $429,000$238/sqft |
Source: MLS United #4134463 Report a problem | ||
| 4/17/2026 | Price change | $429,000-1.2%$238/sqft |
Source: MLS United #4134463 Report a problem | ||
| 2/19/2026 | Price change | $434,000-1.1%$241/sqft |
Source: MLS United #4134463 Report a problem | ||
| 1/18/2026 | Price change | $439,000-1.1%$244/sqft |
Source: MLS United #4134463 Report a problem | ||
| 12/23/2025 | Listed for sale | $444,000+422.4%$247/sqft |
Source: MLS United #4134463 Report a problem | ||
| 11/1/2024 | Sold | -- |
Source: Public Record Report a problem | ||
| 9/21/2018 | Sold | -- |
Source: MLS United #3337270 Report a problem | ||
| 8/29/2018 | Listed for sale | $85,000$47/sqft |
Source: NextHome E-Realty #337270 Report a problem | ||
| 8/28/2018 | Pending sale | $85,000$47/sqft |
Source: NextHome E-Realty #337270 Report a problem | ||
| 8/28/2018 | Listed for sale | $85,000$47/sqft |
Source: NextHome E-Realty #337270 Report a problem | ||
| 8/27/2018 | Pending sale | $85,000$47/sqft |
Source: NextHome E-Realty #337270 Report a problem | ||
| 8/27/2018 | Listed for sale | $85,000$47/sqft |
Source: NextHome E-Realty #337270 Report a problem | ||
| 8/17/2018 | Pending sale | $85,000$47/sqft |
Source: NextHome E-Realty #337270 Report a problem | ||
| 8/7/2018 | Listed for sale | $85,000$47/sqft |
Source: NextHome E-Realty #337270 Report a problem | ||
Public tax history
| Year | Property taxes | Tax assessment |
|---|---|---|
| 2025 | $313 -59.2% | $5,794 -28.9% |
| 2024 | $767 +1.5% | $8,144 +2.1% |
| 2023 | $756 -0.8% | $7,975 |
| 2022 | $762 -0.4% | $7,975 -85% |
| 2021 | $765 +15% | $53,161 +19.7% |
| 2020 | $665 -0.7% | $44,422 +566.7% |
| 2019 | $670 | $6,663 -12.7% |
| 2018 | $670 +0% | $7,631 +15.1% |
| 2017 | $670 | $6,632 +1.2% |
| 2015 | $670 +0.1% | $6,553 -39% |
| 2014 | $669 -9.8% | $10,738 +106.7% |
| 2013 | $742 | $5,195 |
| 2012 | -- | -- |
| 2010 | -- | $6,372 |
| 2009 | -- | -- |
Find assessor info on the county website
Neighborhood: 39574
Nearby homes
- $32,153-- bd-- ba1.2k sqft25437 Old Highway 49, Saucier, MS 39574Off Market
- $215,4002 bd1 ba1k sqft25491 Old Highway 49, Saucier, MS 39574Off Market

- $114,000-- bd-- ba896 sqft25415 Old Highway 49, Saucier, MS 39574Off Market
- $--4 bd3 ba2.4k sqft25485 Old Highway 49, Saucier, MS 39574Sold
- $480,500-- bd1 ba3k sqft18239 Diamond Rd, Saucier, MS 39574Off Market
- $134,300-- bd-- ba1.1k sqft25391 Old Highway 49, Saucier, MS 39574Off Market
- $177,800-- bd-- ba780 sqft26041 Old Highway 49, Saucier, MS 39574Off Market
- $27,751-- bd-- ba-- sqft26032 Old Highway 49, Saucier, MS 39574Off Market
Nearby schools
GreatSchools rating
- 7/10Saucier Elementary SchoolGrades: K-6Distance: 1.9 mi
- 9/10West Wortham Elementary And Middle SchoolGrades: K-8Distance: 6.9 mi
- 7/10Harrison Central High SchoolGrades: 9-12Distance: 10.1 mi
Schools provided by the listing agent
- Elementary: Saucier
- Middle: West Wortham
- High: West Harrison
Source: MLS United. This data may not be complete. We recommend contacting the local school district to confirm school assignments for this home.
Sell for more on Zillow
Get a Zillow Showcase℠ listing at no additional cost and you could sell for .
$164,100
2% more
+$3,282
With Zillow Showcase(estimated)
$167,382
Sell for more on Zillow
Get a Zillow Showcase℠ listing at no additional cost and you could sell for .
$164,100
2% more
+$3,282
With Zillow Showcase(estimated)
$167,382
- Mississippi
- Harrison County
- Saucier
- 39574
- 25481 Old Highway 49
