
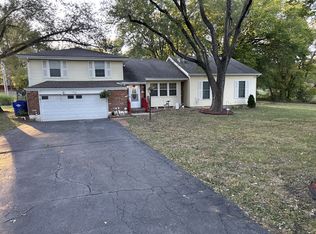
Welcome to the stunning plan, the Savannah, by True Design Homes where you have access to all the amenities in Cedar Creek! This home offers contemporary living in a split-level design with a finished basement, with luxurious features and thoughtful details throughout. This spacious 5-bed, 3.5-bath home boasts a 3-car garage, traditional dining room, fantastic covered patio, and in-home washer/dryer. The kitchen is a chef's dream featuring a luxurious island, soft-close drawers, and a spacious panty. This kitchen adds a touch of sophistication to your cooking experience. All tenants are required to carry renters' insurance while occupying the property. The tenant pays for all utilities and is responsible for yard care - Pets allowed with extra $200 pet deposit and $30 pet rent per pet. Applicants must have a minimum credit score of 600 to be considered for approval. NO APPLICATIONS THROUGH ZILLOW. MUST CONTACT AGENT DIRECTLY TO RECEIVE THE APPLICATION LINK AND/OR TO TOUR!
Tenants are responsible for all utilities, lawn care, and maintaining an active renter's insurance policy throughout the lease term. The landlord covers the cost of sprinkler system winterization. Residents will also enjoy access to the Cedar Creek community amenities, including multiple swimming pools, a clubhouse, fitness center, lighted tennis and pickleball courts, walking trails, and other amenities offered by the community. A security deposit equal to one month's rent is required. Pets are welcome with a $200 refundable pet deposit and $30 per pet, per month in pet rent.
Both the security deposit and prorated rent for the move-in month are due on or before the move-in date.
House for rent
$5,000/moFees may apply
25484 W 114th Ct, Olathe, KS 66061
5beds
3,078sqft
Price may not include required fees and charges. Price shown reflects the lease term provided. Learn more|
Single family residence
Available Tue Nov 10 2026
Cats, dogs OK
Air conditioner, central air
In unit laundry
Attached garage parking
Central, forced air
What's special
Finished basementFantastic covered patioSoft-close drawersTraditional dining roomLuxurious island
- 2 days |
- -- |
- -- |
Zillow last checked:
Listing updated:
Travel times

Let’s turn your rent into credit progress
Build credit history with every on-time payment and get credit for the payment you’re already making.
Facts & features
Interior
Bedrooms & bathrooms
- Bedrooms: 5
- Bathrooms: 4
- Full bathrooms: 3
- 1/2 bathrooms: 1
Heating
- Central, Forced Air
Cooling
- Air Conditioner, Central Air
Appliances
- Included: Dishwasher, Freezer, Microwave Oven, Oven, Refrigerator
- Laundry: In Unit
Features
- Flooring: Carpet, Hardwood, Tile
Interior area
- Total interior livable area: 3,078 sqft
Property
Parking
- Parking features: Attached, Garage
- Has attached garage: Yes
- Details: Contact manager
Features
- Patio & porch: Patio
- Exterior features: Tennis Court(s)
- Has private pool: Yes
- Pool features: Pool
Details
- Additional structures: Garage(s), Tennis Court(s)
- Parcel number: DP760500000084
Construction
Type & style
- Home type: SingleFamily
- Property subtype: Single Family Residence
Community & HOA
Community
- Features: Tennis Court(s)
HOA
- Amenities included: Pool, Tennis Court(s), Trail(s)
Location
- Region: Olathe
Financial & listing details
- Lease term: 1 Year
Nearby apartments for rent
Price history
| Date | Event | Price |
|---|---|---|
| 7/27/2026 | Listed for rent | $5,000$2/sqft |
Source: Zillow Rentals Report a problem | ||
| 11/17/2022 | Listing removed | -- |
Source:  Heartland MLS as distributed by MLS GRID #2367933 Report a problem Heartland MLS as distributed by MLS GRID #2367933 Report a problem | ||
| 10/3/2022 | Pending sale | $599,000$195/sqft |
Source: Heartland MLS as distributed by MLS GRID #2367933 Report a problem | ||
| 6/20/2022 | Price change | $599,000-4.2%$195/sqft |
Source: Heartland MLS as distributed by MLS GRID #2367933 Report a problem | ||
| 3/3/2022 | Listed for sale | $625,000$203/sqft |
Source: Heartland MLS as distributed by MLS GRID #2367933 Report a problem | ||
Neighborhood: Cedar Creek
Nearby schools
GreatSchools rating
- 8/10Cedar Creek Elementary SchoolGrades: PK-5Distance: 0.5 mi
- 8/10Mission Trail Middle SchoolGrades: 6-8Distance: 1.9 mi
- 9/10Olathe West High SchoolGrades: 9-12Distance: 2.9 mi