Country living at its best! Situated on nearly 4 scenic acres, this beautifully maintained split-ranch home, built in 2004, offers the perfect blend of comfort, space, and privacy. Featuring 3 bedrooms and 2 full baths ( 36" doors), the open-concept floor plan is ideal for both everyday living and entertaining. The spacious owner's suite includes a private bath and a large walk-in closet, creating a relaxing retreat. A full basement provides endless possibilities for additional living space, storage, or a workshop. Stay comfortable year-round with central air installed in 2022.
Outside, you'll find a heated 24' x 32' outbuilding equipped with a wood-fired boiler—perfect for hobbies, projects, or extra workspace. Additional covered storage includes a 10' x 32' canopy attached to the building and a separate 12' x 24' canopy, providing plenty of room for equipment, vehicles, or recreational toys. Enjoy the peace and privacy of country living while still being just a short drive from shopping, dining, and major highways. This is a wonderful opportunity to own your own slice of the countryside!
Pending
$372,000
25485 Clark Rd, Wellington, OH 44090
3beds
1,598sqft
Single Family Residence
Built in 2004
3.91 Acres Lot
$-- Zestimate®
$233/sqft
$-- HOA
What's special
Open-concept floor planBeautifully maintained split-ranch homeFull basementLarge walk-in closetPrivate bath
- 47 days |
- 30 |
- 0 |
Zillow last checked:
Listing updated:
Listed by:
Kimberley D Guelker 440-346-0915 realtorkimg@gmail.com,
Berkshire Hathaway HomeServices Lucien Realty
Source: MLS Now,MLS#: 5223056 Originating MLS: Akron Cleveland Association of REALTORS
Originating MLS: Akron Cleveland Association of REALTORSFacts & features
Interior
Bedrooms & bathrooms
- Bedrooms: 3
- Bathrooms: 2
- Full bathrooms: 2
- Main level bathrooms: 2
- Main level bedrooms: 3
Primary bedroom
- Level: First
- Dimensions: 15 x 13
Bedroom
- Level: First
- Dimensions: 12 x 12
Bedroom
- Level: First
- Dimensions: 12 x 12
Kitchen
- Level: First
- Dimensions: 18 x 14
Living room
- Level: First
- Dimensions: 16 x 14
Heating
- Electric, Forced Air, Heat Pump, Propane, Wood
Cooling
- Central Air
Appliances
- Laundry: In Basement
Features
- Basement: Full,Unfinished
- Has fireplace: No
Interior area
- Total structure area: 1,598
- Total interior livable area: 1,598 sqft
- Finished area above ground: 1,598
Video & virtual tour
Property
Parking
- Total spaces: 2
- Parking features: Attached, Garage
- Attached garage spaces: 2
Features
- Levels: One
- Stories: 1
- Patio & porch: Deck, Porch
- Exterior features: Storage
Lot
- Size: 3.91 Acres
Details
- Additional structures: Barn(s), Outbuilding, Shed(s)
- Parcel number: 2105013000008
Construction
Type & style
- Home type: SingleFamily
- Architectural style: Ranch
- Property subtype: Single Family Residence
- Attached to another structure: Yes
Materials
- Other, Vinyl Siding, Wood Siding
- Roof: Asphalt,Fiberglass
Condition
- Year built: 2004
Utilities & green energy
- Sewer: Septic Tank
- Water: Public
Community & HOA
HOA
- Has HOA: No
Location
- Region: Wellington
Financial & listing details
- Price per square foot: $233/sqft
- Tax assessed value: $275,520
- Annual tax amount: $4,029
- Date on market: 6/29/2026
- Cumulative days on market: 47 days
- Listing terms: Cash,Conventional
Estimated market value
Not available
Estimated sales range
Not available
Not available
Price history
| Date | Event | Price |
|---|---|---|
| 7/7/2026 | Pending sale | $372,000$233/sqft |
Source:  MLS Now #5223056 Report a problem MLS Now #5223056 Report a problem | ||
| 6/29/2026 | Listed for sale | $372,000+161.1%$233/sqft |
Source: MLS Now #5223056 Report a problem | ||
| 6/25/2009 | Sold | $142,500-1.7%$89/sqft |
Source: Public Record Report a problem | ||
| 4/10/2009 | Price change | $144,900-4%$91/sqft |
Source: NCI #3000202 Report a problem | ||
| 2/1/2009 | Listed for sale | $150,900-20.6%$94/sqft |
Source: NCI #3000202 Report a problem | ||
| 8/16/2005 | Sold | $190,000+400%$119/sqft |
Source:  MLS Now #2226555 Report a problem MLS Now #2226555 Report a problem | ||
| 8/31/2004 | Sold | $38,000$24/sqft |
Source: Public Record Report a problem | ||
Public tax history
| Year | Property taxes | Tax assessment |
|---|---|---|
| 2024 | $4,128 +2.5% | $96,430 +11.9% |
| 2023 | $4,029 -0.2% | $86,210 |
| 2022 | $4,037 -1.4% | $86,210 |
| 2021 | $4,094 +10.8% | $86,210 +18.1% |
| 2020 | $3,693 +1.7% | $72,990 |
| 2019 | $3,632 -1.5% | $72,990 |
| 2018 | $3,686 +18.6% | $72,990 +22.2% |
| 2017 | $3,108 -0.9% | $59,720 |
| 2016 | $3,136 +0.2% | $59,720 |
| 2015 | $3,130 +9.4% | $59,720 +8.8% |
| 2014 | $2,862 -0.6% | $54,870 |
| 2013 | $2,878 +27% | $54,870 +8.2% |
| 2012 | $2,267 | $50,710 -71.4% |
| 2011 | -- | $177,100 |
| 2010 | -- | -- |
| 2009 | -- | -- |
| 2008 | $2,828 -0.1% | -- |
| 2007 | $2,830 +2.3% | -- |
| 2006 | $2,765 | -- |
Find assessor info on the county website
Monthly payment
Est. payment
Payment breakdown
Explore the cost of this home by adjusting the details. Changes won't be saved.Climate risks
Neighborhood: 44090
Nearby schools
GreatSchools rating
- 6/10Black River Education Center Elementary SchoolGrades: PK-5Distance: 5.5 mi
- 7/10Black River Education Center Middle SchoolGrades: 6-8Distance: 5.5 mi
- 5/10Black River High SchoolGrades: 8-12Distance: 5.6 mi
Schools provided by the listing agent
- District: Black River LSD - 5201
Source: MLS Now. This data may not be complete. We recommend contacting the local school district to confirm school assignments for this home.
- $424,5004 bd2 ba2.7k sqft25519 Clark Rd, Wellington, OH 44090Off Market
- $396,5003 bd2 ba1.5k sqft25445 Clark Rd, Wellington, OH 44090Off Market
- $338,3002 bd1 ba1.5k sqft25553 Clark Rd, Wellington, OH 44090Off Market
- $273,1003 bd2 ba1.6k sqft25343 Clark Rd, Wellington, OH 44090Off Market
- $162,83021.11 acresDorothy Dr, Wellington, OH 44090Off Market
- $331,7003 bd1 ba2k sqft25570 Clark Rd, Wellington, OH 44090Off Market
- $9,6604.44 acres25585 Clark Rd, Wellington, OH 44090Off Market
- $41,500-- bd-- ba-- sqft25318 Clark Rd, Wellington, OH 44090Off Market
A local agent can set up tours, give advice and negotiate with sellers.
Similar homes
- $344,4954 bd3 ba2.2k sqft320 Kent St, Wellington, OH 44090For Sale
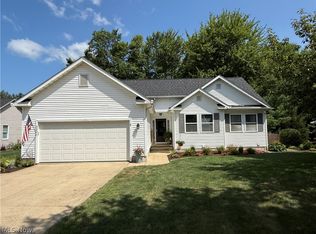 MLS ID #5232382, Bradford Marley, Fathom Realty. MLS Now
 - $369,0003 bd2 ba1.3k sqft294 Township #150, Sullivan, OH 44880For Sale
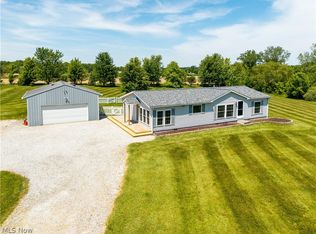 MLS ID #5217085, Doris M Neenan, The Holden Agency. MLS Now
 - $399,9004 bd2 ba1.9k sqft44901 State Route 18, Wellington, OH 44090For Sale
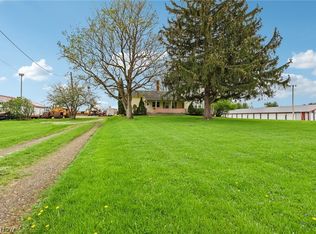 MLS ID #5202108, Stacy L Pandy, Glasshouse Realty Group, LLC. MLS Now
 - $369,0003 bd2 ba1.6k sqft8591 Crow Rd, Litchfield, OH 44253For Sale
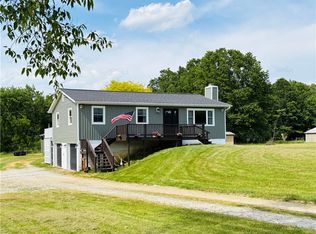 MLS ID #5217195, Jennifer M Janickas, RE/MAX Crossroads Properties. MLS Now
 - $329,9003 bd3 ba1.9k sqft12331 Baird Rd, Oberlin, OH 44074For SaleMLS ID #5217628, Heather L Dimitrov, Keller Williams Elevate. MLS Now
- $374,9003 bd2 ba1.3k sqft8220 Ballash Rd, Medina, OH 44256For SaleMLS ID #5225290, Frank V Pezzano, EXP Realty, LLC.. MLS Now
- $354,9005 bd2 ba2.2k sqft4138 Cedar Ln, West Salem, OH 44287For SaleMLS ID #5199490, Ron Sermak Sermak, CENTURY 21 DePiero & Associates, Inc.. MLS Now
- $350,0003 bd3 ba1.5k sqft14969 Cowley Rd, Columbia Station, OH 44028For SaleMLS ID #5231948, Michelle M Stanifer, Russell Real Estate Services. MLS Now
- $389,9004 bd2 ba2k sqft8709 Leroy Rd, Westfield Center, OH 44251For SaleMLS ID #5235206, D. Michael Bomboris, RE/MAX Showcase. MLS Now
- $360,0003 bd2 ba1.7k sqft1033 Wabash Ave, Grafton, OH 44044For SaleMLS ID #20263164, Dawn Balog, Russell Real Estate Services. Firelands MLS
- $379,0003 bd2 ba1.6k sqft12904 Butler Rd, Wakeman, OH 44889For SaleMLS ID #5223955, Paul Freeman, The Sweda Group, LLC.. MLS Now
- $335,0003 bd2 ba1.7k sqft134 Park Ave, New London, OH 44851For SaleMLS ID #20261860, Andy Suvar, Foster Realty, Real Estate Con. Firelands MLS
- $390,0004 bd2 ba1.6k sqft131 Mill St, Burbank, OH 44214For SaleMLS ID #5233956, Tom Partin, EXP Realty, LLC.. MLS Now
- $299,9004 bd2 ba2.3k sqft11785 Pyle South Amherst Rd, Oberlin, OH 44074For SaleMLS ID #5221050, Kenneth Keiffer, Northern Ohio Realty. MLS Now
- $324,9003 bd3 ba2k sqft3029 Cinnamon Dr W, West Salem, OH 44287For SaleMLS ID #5216873, Nicole Benetto, EXP Realty, LLC.. MLS Now
- $445,0003 bd3 ba2.3k sqft40308 Whitney Rd, Lagrange, OH 44050For SaleMLS ID #5230719, Jennifer M Mason, Russell Real Estate Services. MLS Now
- $499,0003 bd3 ba2.1k sqft12725 Lovers Ln, Spencer, OH 44275For SaleMLS ID #5228030, Amy Marinello, Berkshire Hathaway HomeServices Professional Realty. MLS Now
- $450,0003 bd3 ba2.1k sqft37373 Butternut Ridge Rd, North Ridgeville, OH 44039For SaleMLS ID #5235156, Taylor Stone, Keller Williams Living. MLS Now
- $499,9003 bd2 ba1.3k sqft767 E West Salem Rd, Creston, OH 44217For SaleMLS ID #5236662, Jenny Salvaggio, Keller Williams Greater Metropolitan. MLS Now
- $299,9993 bd2 ba1.5k sqft2172 Tarragon Dr, West Salem, OH 44287For SaleMLS ID #20263087, Kyle M. Recker, Howard Hanna - Port Clinton. Firelands MLS
