EXCEPTIONAL END UNIT LOCATION, TWO-STORY TOWNHOUSE STYLE FLOOR PLAN, LARGE WRAPAROUND YARD SURROUNDED BY LUSH GREENBELTS AND MATURE TREES, AND AMAZING UPGRADES THROUGHOUT! Amazing property and a perfectly situated end unit with double the yard size with double the space for your outdoor enjoyment and entertainment, and direct access to the garage through the private patio area. Inviting foyer opens to the spacious living room with modern accented fireplace and dining room with sliding doors to the wraparound patio and a stunning kitchen which has been totally upgraded with designer style cabinets, Quartz countertops, island, stainless steel appliances, sink and faucet, designer style oversized tile flooring and walk-in pantry. Main floor also features a large powder room with upgraded vanity and fixtures. Primary suite featuring an upgraded primary bathroom with designer style vanity, tub and shower with glass enclosure and upgraded fixtures, 2nd bedroom with walk-in closet, 3rd bedroom and upgraded hall bathroom with large walk-in shower and glass enclosure, designer style vanity and upgraded fixtures. There is also a full size washer and dryer area with upgraded doors and conveniently located at the upstairs hall to complete the second story. Repiped with PEX in 2021, upgraded Bradford White water heater, new roof as of 2023, newer and upgraded flooring and baseboards, professionally painted interior, upgraded lighting, switches and dimmer, Google Nest thermostat, Blink video doorbell and so much more! Resort style community pool and spa, walking distance to the nearby Peachwood area parks with playgrounds and recreations, excellent proximity to nearby shopping center, Irvine Spectrum with lots of restaurants, shopping and entertainment, easy access to the freeway (5 and 405 via Bake PKWY, and toll road (241) and nearby hiking, biking and nature trails! More description and photos Coming Soon!
Sold for $785,000
Listed by: Re/Max Premier Realty • Kamran Montazami • Contact: 949-727-3737
Bought with: Pacific Sterling Realty
$785,000
25486 Claveles Ct, Lake Forest, CA 92630
3beds
1,109sqft
Condominium
Built in 1989
-- sqft lot
$795,300 Zestimate®
$708/sqft
$4,196 Estimated rent
Home value
$795,300
$732,000 - $867,000
$4,196/mo
Zestimate® history
Owner options
List your home for rent
$4,196/mo
Rent Zestimate®
Find your next renter with Zillow Rental Manager. Plus, with online applications, you can quickly screen prospective tenants – for free.
$4,196/mo
Rent Zestimate®
Refinance and save
$5,461/mo
Est. payment
Refinancing to a lower rate could help reduce your monthly payments and save thousands over the life of the loan.
$5,461/mo
Est. payment
Explore your selling options
Work with a Zillow partner agent
Leverage their expertise and Zillow's premium Showcase listings to get your home seen by more buyers.
Get startedList with your own agent
Get your home in front of millions of buyers by listing it on Zillow.
Learn how to do itSell it yourself
Take full control of how buyers see your home on Zillow by listing For Sale by Owner (FSBO).
List your homeWhat's special
Modern accented fireplaceDouble the yard sizeLarge wraparound yardDesigner style cabinetsStunning kitchenUpgraded primary bathroomPrivate patio area
Zillow last checked:
Listing updated:
Listed by:
Kamran Montazami DRE #00996907 714-343-2939,
Re/Max Premier Realty
Bought with:
Sunnie Guo, DRE #01941811
Pacific Sterling Realty
Source: CRMLS,MLS#: OC25166034 Originating MLS: California Regional MLS
Originating MLS: California Regional MLSFacts & features
Interior
Bedrooms & bathrooms
- Bedrooms: 3
- Bathrooms: 3
- Full bathrooms: 2
- 1/2 bathrooms: 1
- Main level bathrooms: 1
Rooms
- Room types: Bedroom, Foyer, Living Room, Primary Bathroom, Primary Bedroom, Other, Dining Room
Primary bedroom
- Features: Primary Suite
Bedroom
- Features: All Bedrooms Up
Bathroom
- Features: Bathtub, Separate Shower, Tub Shower, Walk-In Shower
Kitchen
- Features: Kitchen Island, Quartz Counters, Remodeled, Updated Kitchen
Other
- Features: Walk-In Closet(s)
Heating
- Central, Forced Air
Cooling
- Central Air
Appliances
- Included: Free-Standing Range, Disposal, Gas Range, Microwave, Water Heater
- Laundry: Washer Hookup, Inside, Upper Level
Features
- Separate/Formal Dining Room, Quartz Counters, Recessed Lighting, All Bedrooms Up, Entrance Foyer, Primary Suite, Walk-In Closet(s)
- Flooring: Carpet, Laminate, Tile
- Has fireplace: Yes
- Fireplace features: Gas, Living Room
- Common walls with other units/homes: 2+ Common Walls,End Unit,No One Above,No One Below
Interior area
- Total interior livable area: 1,109 sqft
Property
Parking
- Total spaces: 2
- Parking features: Door-Multi, Garage, Garage Door Opener
- Attached garage spaces: 2
Features
- Levels: Two
- Stories: 2
- Entry location: 1
- Patio & porch: Patio, Wrap Around
- Pool features: Association
- Has spa: Yes
- Spa features: Association
- Fencing: Block
- Has view: Yes
- View description: Park/Greenbelt, Trees/Woods
Lot
- Size: 2.59 Acres
- Features: Back Yard, Yard
Details
- Parcel number: 93012434
- Special conditions: Standard
Construction
Type & style
- Home type: Condo
- Architectural style: Mediterranean
- Property subtype: Condominium
- Attached to another structure: Yes
Materials
- Stucco
- Foundation: Slab
- Roof: Tar/Gravel,Tile
Condition
- New construction: No
- Year built: 1989
Utilities & green energy
- Sewer: Public Sewer
- Water: Public
- Utilities for property: Cable Available, Electricity Connected, Natural Gas Connected, Phone Available, Sewer Connected, Water Connected
Community & HOA
Community
- Features: Curbs
HOA
- Has HOA: Yes
- Amenities included: Maintenance Grounds, Pool, Spa/Hot Tub
- HOA fee: $460 monthly
- HOA name: Vista Del Flores
- HOA phone: 949-716-3998
- Second HOA fee: $58 monthly
- Second HOA name: Serrano Highlands
- Second HOA phone: 714-285-2626
Location
- Region: Lake Forest
Financial & listing details
- Price per square foot: $708/sqft
- Tax assessed value: $711,009
- Annual tax amount: $7,478
- Date on market: 7/31/2025
- Cumulative days on market: 15 days
- Listing terms: Cash,Cash to New Loan,FHA
Price history
| Date | Event | Price |
|---|---|---|
| 9/8/2025 | Sold | $785,000-4.8%$708/sqft |
Source:  CRMLS #OC25166034 Report a problem CRMLS #OC25166034 Report a problem | ||
| 9/6/2025 | Pending sale | $825,000$744/sqft |
Source: CRMLS #OC25166034 Report a problem | ||
| 8/19/2025 | Contingent | $825,000$744/sqft |
Source: CRMLS #OC25166034 Report a problem | ||
| 8/1/2025 | Listed for sale | $825,000+23.1%$744/sqft |
Source: CRMLS #OC25166034 Report a problem | ||
| 6/21/2022 | Sold | $670,000-1.5%$604/sqft |
Source: Public Record Report a problem | ||
| 5/24/2022 | Pending sale | $680,000$613/sqft |
Source: CRMLS #PW22095732 Report a problem | ||
| 5/9/2022 | Listed for sale | $680,000+216.3%$613/sqft |
Source: CRMLS #PW22095732 Report a problem | ||
| 12/4/2000 | Sold | $215,000+32.7%$194/sqft |
Source: Public Record Report a problem | ||
| 2/25/1999 | Sold | $162,000$146/sqft |
Source: Public Record Report a problem | ||
Public tax history
| Year | Property taxes | Tax assessment |
|---|---|---|
| 2025 | $7,478 +1.9% | $711,009 +2% |
| 2024 | $7,342 -35.8% | $697,068 +2% |
| 2023 | $11,427 +257.8% | $683,400 +124% |
| 2022 | $3,194 +2% | $305,133 +2% |
| 2021 | $3,130 +0.9% | $299,150 +1% |
| 2020 | $3,102 | $296,083 +2% |
| 2019 | $3,102 +2% | $290,278 +2% |
| 2018 | $3,041 +4% | $284,587 +2% |
| 2017 | $2,925 | $279,007 +2% |
| 2016 | $2,925 +1.7% | $273,537 +1.5% |
| 2015 | $2,876 +3.5% | $269,429 +2% |
| 2014 | $2,780 | $264,152 +0.5% |
| 2013 | -- | $262,959 +2% |
| 2012 | -- | $257,803 +2% |
| 2011 | -- | $252,749 +0.8% |
| 2010 | -- | $250,861 -0.2% |
| 2009 | -- | $251,458 +2% |
| 2008 | -- | $246,528 +2% |
| 2007 | -- | $241,695 +2% |
| 2006 | -- | $236,956 +2% |
| 2005 | -- | $232,310 +2% |
| 2004 | -- | $227,755 +1.9% |
| 2003 | -- | $223,581 +2% |
| 2002 | -- | $219,198 +2% |
| 2001 | $2,237 +31.8% | $214,900 +30.1% |
| 2000 | $1,698 | $165,240 |
Find assessor info on the county website
Neighborhood: 92630
Nearby homes
- $752,4003 bd2 ba1.1k sqft25492 Claveles Ct, Lake Forest, CA 92630Off Market
- $653,0002 bd2 ba1k sqft25496 Claveles Ct, Lake Forest, CA 92630Off Market
- $638,9002 bd2 ba954 sqft25482 Claveles Ct, Lake Forest, CA 92630Off Market
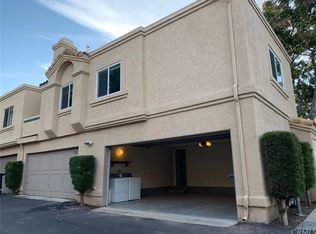
- $799,0003 bd3 ba1.2k sqft21208 Gladiolos Way, Lake Forest, CA 92630Sold
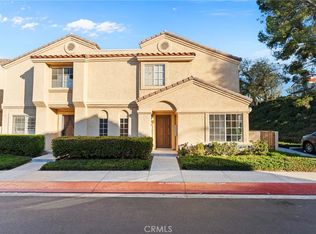
- $788,0003 bd3 ba1.2k sqft21206 Gladiolos Way, Lake Forest, CA 92630Off Market
- $669,7002 bd2 ba1.1k sqft21196 Gladiolos Way, Lake Forest, CA 92630Off Market
- $738,5002 bd3 ba1k sqft21194 Gladiolos Way, Lake Forest, CA 92630Off Market
- $480,8001 bd1 ba789 sqft21192 Gladiolos Way, Lake Forest, CA 92630Off Market
Nearby schools
GreatSchools rating
- 8/10Rancho Cañada Elementary SchoolGrades: K-6Distance: 0.7 mi
- 6/10Serrano Intermediate SchoolGrades: 7-8Distance: 1.6 mi
- 8/10El Toro High SchoolGrades: 9-12Distance: 1.2 mi
Get a cash offer in 3 minutes
Find out how much your home could sell for in as little as 3 minutes with a no-obligation cash offer.
Estimated market value
$795,300
Get a cash offer in 3 minutes
Find out how much your home could sell for in as little as 3 minutes with a no-obligation cash offer.
Estimated market value
$795,300
- California
- Orange County
- Lake Forest
- 92630
- 25486 Claveles Ct
Nearby cities
Nearby zip codes
Other Lake Forest Topics
