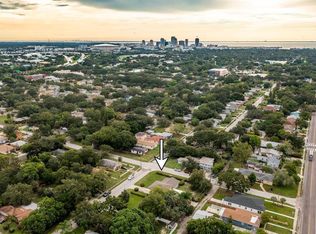
Experience the luxury of modern living in a nearly new residence in the heart of St. Petersburg, Florida! This exquisite property, built in 2022, is a testament to modern comfort and style. Every detail has been carefully considered. Nestled on a charming corner lot, this 3-bedroom, 2-bathroom home boasts a sleek design with a 1-car garage and convenient alley access parking. As you step onto the covered front porch, you'll immediately feel the inviting atmosphere that this residence exudes. With a spacious 1,686 sq ft of living space, this home welcomes you with high ceilings and an open floor plan, creating a bright and airy ambiance. The living areas feature luxurious vinyl plank flooring, offering both durability and elegance, while the bedrooms provide plush comfort with cozy carpet flooring. The heart of this home is the contemporary kitchen, equipped with a large island, 42-inch cabinets, a walk-in pantry, and modern appliances. Whether you're a culinary enthusiast or simply enjoy gathering with loved ones, this kitchen is designed to inspire. The master bedroom is a retreat in itself, featuring carpet flooring and a generously sized walk-in closet. The master bathroom is designed for relaxation, boasting a step-in shower and a stylish single vanity. The two guest rooms are thoughtfully designed with large built-in closets and plush carpet flooring. The guest bathroom is equipped with a tub/shower combo, catering to both convenience and comfort. Experience the seamless transition between indoor and outdoor living with sliding glass doors that lead to the backyard, providing the perfect space for outdoor gatherings and relaxation. Don't miss the chance to make this modern oasis your own—schedule a viewing today and step into the future of comfortable and stylish living!
Sold for $415,000
$415,000
2549 15TH AVENUE S, ST PETERSBURG, FL 33712
3beds
1,686sqft
Single Family Residence
Built in 2022
6,865 Square Feet Lot
$433,000 Zestimate®
$246/sqft
$3,461 Estimated rent
Home value
$433,000
$411,000 - $455,000
$3,461/mo
Zestimate® history
Owner options
List your home for rent
$3,461/mo
Rent Zestimate®
Find your next renter with Zillow Rental Manager. Plus, with online applications, you can quickly screen prospective tenants – for free.
$3,461/mo
Rent Zestimate®
Refinance and save
$2,910/mo
Est. payment
Refinancing to a lower rate could help reduce your monthly payments and save thousands over the life of the loan.
$2,910/mo
Est. payment
Explore your selling options
Work with a Zillow partner agent
Leverage their expertise and Zillow's premium Showcase listings to get your home seen by more buyers.
Get startedList with your own agent
Get your home in front of millions of buyers by listing it on Zillow.
Learn how to do itSell it yourself
Take full control of how buyers see your home on Zillow by listing For Sale by Owner (FSBO).
List your homeWhat's special
Modern appliancesHigh ceilingsContemporary kitchenWalk-in pantryCarpet flooringMaster bedroomSliding glass doors
Zillow last checked:
Listing updated:
Listed by:
Andrew Duncan 813-359-8990,
LPT REALTY LLC 813-359-8990
Bought with:
Trinh Pham, 3324938
CHARLES RUTENBERG REALTY INC
Source: Stellar MLS,MLS#: T3479450 Originating MLS: Tampa
Originating MLS: Tampa
Facts & features
Interior
Bedrooms & bathrooms
- Bedrooms: 3
- Bathrooms: 2
- Full bathrooms: 2
Rooms
- Room types: Family Room
Primary bedroom
- Features: En Suite Bathroom, Shower No Tub, Single Vanity, Walk-In Closet(s)
- Level: First
- Dimensions: 14x12
Kitchen
- Features: Breakfast Bar, Built-In Shelving, Pantry, Kitchen Island
- Level: First
- Dimensions: 13x12
Living room
- Level: First
- Dimensions: 21x17
Heating
- Central
Cooling
- Central Air
Appliances
- Included: Cooktop, Dishwasher, Electric Water Heater, Exhaust Fan, Ice Maker, Microwave, Range, Refrigerator
- Laundry: Laundry Room
Features
- Built-in Features, Ceiling Fan(s), Eating Space In Kitchen, Open Floorplan, Split Bedroom, Walk-In Closet(s)
- Flooring: Carpet, Luxury Vinyl
- Doors: Sliding Doors
- Has fireplace: No
Interior area
- Total structure area: 2,157
- Total interior livable area: 1,686 sqft
Property
Parking
- Total spaces: 1
- Parking features: Alley Access, Garage Door Opener
- Attached garage spaces: 1
- Details: Garage Dimensions: 00X00
Features
- Levels: One
- Stories: 1
- Patio & porch: Covered, Front Porch
- Exterior features: Sidewalk
- Has view: Yes
- View description: Trees/Woods
Lot
- Size: 6,865 Square Feet
- Dimensions: 55 x 127
- Features: Corner Lot
Details
- Parcel number: 263116975600000180
- Special conditions: None
Construction
Type & style
- Home type: SingleFamily
- Property subtype: Single Family Residence
Materials
- Stucco
- Foundation: Slab
- Roof: Shingle
Condition
- New construction: No
- Year built: 2022
Utilities & green energy
- Sewer: Public Sewer
- Water: Public
- Utilities for property: Public
Community & HOA
Community
- Security: Smoke Detector(s)
- Pet fee: $0 monthly
- Subdivision: WILDWOOD SUB
HOA
- Has HOA: No
Location
- Region: Saint Petersburg
Financial & listing details
- Price per square foot: $246/sqft
- Tax assessed value: $418,923
- Annual tax amount: $486
- Date on market: 10/13/2023
- Cumulative days on market: 25 days
- Listing terms: Cash,Conventional,FHA,VA Loan
- Ownership: Fee Simple
- Total actual rent: 0
- Road surface type: Asphalt
Price history
| Date | Event | Price |
|---|---|---|
| 12/11/2023 | Sold | $415,000-2.4%$246/sqft |
Source:  Stellar MLS #T3479450 Report a problem Stellar MLS #T3479450 Report a problem | ||
| 11/8/2023 | Pending sale | $425,000$252/sqft |
Source: Stellar MLS #T3479450 Report a problem | ||
| 11/1/2023 | Price change | $425,000-1.6%$252/sqft |
Source: Stellar MLS #T3479450 Report a problem | ||
| 10/23/2023 | Price change | $432,000-1.8%$256/sqft |
Source: Stellar MLS #T3479450 Report a problem | ||
| 10/13/2023 | Listed for sale | $440,000+10%$261/sqft |
Source: Stellar MLS #T3479450 Report a problem | ||
| 12/2/2022 | Sold | $400,000-7%$237/sqft |
Source: Public Record Report a problem | ||
| 11/7/2022 | Pending sale | $429,950$255/sqft |
Source: Stellar MLS #T3404774 Report a problem | ||
| 9/23/2022 | Listed for sale | $429,950+2224.1%$255/sqft |
Source: Stellar MLS #T3404774 Report a problem | ||
| 5/7/2004 | Sold | $18,500$11/sqft |
Source: Public Record Report a problem | ||
Public tax history
| Year | Property taxes | Tax assessment |
|---|---|---|
| 2025 | $8,345 +10.2% | $418,923 +8% |
| 2024 | $7,572 +24.6% | $387,994 +26.8% |
| 2023 | $6,077 +1149.3% | $306,023 +4668.9% |
| 2022 | $486 +55.3% | $6,417 +10% |
| 2021 | $313 +27.1% | $5,834 +10% |
| 2020 | $247 +37.6% | $5,304 +10% |
| 2019 | $179 | $4,822 -32.6% |
| 2018 | $179 +57.3% | $7,150 +79.4% |
| 2017 | $114 +1.3% | $3,985 -20.8% |
| 2016 | $112 -17.9% | $5,034 -24% |
| 2015 | $137 +15.7% | $6,627 +28.1% |
| 2014 | $118 +7.2% | $5,172 +8.4% |
| 2013 | $110 +6.8% | $4,773 +6.8% |
| 2012 | $103 | $4,470 -11.7% |
| 2011 | -- | $5,063 -55.8% |
| 2010 | -- | $11,455 -20.2% |
| 2009 | -- | $14,347 -59.7% |
| 2008 | $767 | $35,600 +19.5% |
| 2007 | -- | $29,800 +192.2% |
| 2005 | -- | $10,200 -6.4% |
| 2004 | $265 -30.5% | $10,900 -30.1% |
| 2003 | $381 +77% | $15,600 +92.6% |
| 2002 | $215 | $8,100 -6.9% |
| 2001 | $215 +148.1% | $8,700 +148.6% |
| 2000 | $87 | $3,500 |
Find assessor info on the county website
Neighborhood: Jordan Park
Nearby homes
- $264,9004 bd2 ba1.6k sqft2567 15th Ave S, Saint Petersburg, FL 33712Sold

- $230,100-- bd2 ba576 sqft2569 15th Ave S, Saint Petersburg, FL 33712Off Market
- $262,600-- bd2 ba1.4k sqft1480 Yale St S, Saint Petersburg, FL 33712Off Market
- $535,7004 bd3 ba2.5k sqft2560 14th Ave S, Saint Petersburg, FL 33712Off Market
- $235,400-- bd2 ba1.2k sqft2575 15th Ave S, Saint Petersburg, FL 33712Off Market
- $164,200-- bd1 ba884 sqft2533 15th Ave S, Saint Petersburg, FL 33712Off Market
- $56,8592 bd1 ba921 sqft2568 14th Ave S, Saint Petersburg, FL 33712Off Market
- $293,5003 bd2 ba1.3k sqft1400 Yale St S, Saint Petersburg, FL 33712Off Market
Nearby schools
GreatSchools rating
- 6/10Melrose Elementary SchoolGrades: PK-5Distance: 0.7 mi
- 5/10John Hopkins Middle SchoolGrades: 6-8Distance: 0.9 mi
- 3/10Gibbs High SchoolGrades: 9-12Distance: 0.7 mi
Schools provided by the listing agent
- Elementary: Melrose Elementary-PN
- Middle: John Hopkins Middle-PN
- High: Gibbs High-PN
Source: Stellar MLS. This data may not be complete. We recommend contacting the local school district to confirm school assignments for this home.
Get a cash offer in 3 minutes
Find out how much your home could sell for in as little as 3 minutes with a no-obligation cash offer.
Estimated market value
$433,000
Get a cash offer in 3 minutes
Find out how much your home could sell for in as little as 3 minutes with a no-obligation cash offer.
Estimated market value
$433,000
- Florida
- Pinellas County
- Saint Petersburg
- 33712
- Jordan Park
- 2549 15TH AVENUE S
Nearby cities
Nearby neighborhoods
Nearby zip codes
Other Saint Petersburg Topics
- Apartments for Rent in 33712
- Houses for Sale in 33712
- Houses for Rent in 33712
- 33712 Real Estate
- Saint Petersburg Condos
- Houses for Sale in Saint Petersburg
- Newest Listings in Saint Petersburg
- Saint Petersburg Home Values
- Saint Petersburg Real Estate Agents
- Saint Petersburg Refinance
- Saint Petersburg Mortgage Rates
