Oh, this owner has loved this home. It was perfect for just her and she enjoyed entertaining. So close to shopping, schools, and churches. As you enter the front door you will find an open floor plan with the family room having a fireplace just off to the right. Lots of windows makes this a very cheery room. The kitchen is open to the Family room with a breakfast bar. Lots of space to prepare for everyday meals or to make that special event for entertaining. The pantry is located just off the laundry room. 3 bedrooms 2 full baths with a split floor plan. The Double garage comes in off of the Alley. Call on this one right now!!!!!!!!!!!!!!!!!
Sold for $190,000
$190,000
2549 Bascom Dr, Albany, GA 31707
3beds
1,261sqft
Detached Single Family
Built in 2001
5,662 Square Feet Lot
$184,200 Zestimate®
$151/sqft
$1,312 Estimated rent
Home value
$184,200
$175,000 - $193,000
$1,312/mo
Zestimate® history
Owner options
List your home for rent
$1,312/mo
Rent Zestimate®
Find your next renter with Zillow Rental Manager. Plus, with online applications, you can quickly screen prospective tenants – for free.
$1,312/mo
Rent Zestimate®
Refinance and save
$1,356/mo
Est. payment
Refinancing to a lower rate could help reduce your monthly payments and save thousands over the life of the loan.
$1,356/mo
Est. payment
Explore your selling options
Work with a Zillow partner agent
Leverage their expertise and Zillow's premium Showcase listings to get your home seen by more buyers.
Get startedList with your own agent
Get your home in front of millions of buyers by listing it on Zillow.
Learn how to do itSell it yourself
Take full control of how buyers see your home on Zillow by listing For Sale by Owner (FSBO).
List your homeWhat's special
Open floor planSplit floor planBreakfast bar
Zillow last checked:
Listing updated:
Listed by:
Vickie Giles-Griffin 229-894-2424,
RE/MAX OF ALBANY
Bought with:
Julie Huckaby, 436360
eXp Realty LLC
Source: SWGMLS,MLS#: 169470
Facts & features
Interior
Bedrooms & bathrooms
- Bedrooms: 3
- Bathrooms: 2
- Full bathrooms: 2
Heating
- Heat: Central Electric, Fireplace(s)
Cooling
- A/C: Central Electric
Appliances
- Included: Dishwasher, Range Hood Microwave, Refrigerator Icemaker, Stove/Oven Electric, Electric Water Heater
- Laundry: Laundry Room
Features
- Chair Rail, Crown Molding, Wide Baseboard, Open Floorplan, Pantry, Walk-In Closet(s), Granite Counters, Walls (Sheet Rock)
- Flooring: Carpet, Laminate
- Windows: Blinds Plantation
- Has fireplace: Yes
Interior area
- Total structure area: 1,261
- Total interior livable area: 1,261 sqft
Property
Parking
- Total spaces: 2
- Parking features: Double, Garage
- Garage spaces: 2
Features
- Levels: Multi/Split
- Stories: 1
- Patio & porch: Patio Open
- Fencing: Chain Link
- Waterfront features: None
Lot
- Size: 5,662 Square Feet
- Features: Cul-De-Sac, Curb & Gutter
Details
- Parcel number: 0000S/00007/603.
Construction
Type & style
- Home type: SingleFamily
- Architectural style: Craftsman
- Property subtype: Detached Single Family
Materials
- HardiPlank Type, Wood Trim
- Foundation: Slab
- Roof: Architectural
Condition
- Year built: 2001
Utilities & green energy
- Electric: Albany Utilities
- Sewer: Albany Utilities
- Water: Albany Utilities
- Utilities for property: Electricity Connected, Sewer Connected
Community & HOA
Community
- Subdivision: Dunbarton Place
Location
- Region: Albany
Financial & listing details
- Price per square foot: $151/sqft
- Tax assessed value: $118,500
- Annual tax amount: $2,298
- Date on market: 7/2/2026
- Listing terms: Cash,FHA,VA Loan,Conventional
- Ownership: Individual
- Electric utility on property: Yes
- Road surface type: Paved
Price history
| Date | Event | Price |
|---|---|---|
| 8/12/2026 | Sold | $190,000+2.8%$151/sqft |
Source: SWGMLS #169470 Report a problem | ||
| 7/12/2026 | Pending sale | $184,900$147/sqft |
Source: SWGMLS #169470 Report a problem | ||
| 7/2/2026 | Listed for sale | $184,900$147/sqft |
Source: SWGMLS #169470 Report a problem | ||
Public tax history
| Year | Property taxes | Tax assessment |
|---|---|---|
| 2025 | $2,299 +6.1% | $47,400 |
| 2024 | $2,166 +69.7% | $47,400 |
| 2023 | $1,277 -35.1% | $47,400 |
| 2022 | $1,968 -0.2% | $47,400 |
| 2021 | $1,973 -0.4% | $47,400 |
| 2020 | $1,980 -0.4% | $47,400 |
| 2019 | $1,989 +7.4% | $47,400 |
| 2018 | $1,853 -6.8% | $47,400 |
| 2017 | $1,989 +7.3% | $47,400 |
| 2016 | $1,854 | $47,400 |
| 2015 | $1,854 +1% | $47,400 |
| 2014 | $1,835 | $47,400 |
| 2013 | -- | -- |
| 2012 | -- | -- |
| 2011 | -- | -- |
| 2010 | -- | -- |
| 2009 | -- | -- |
| 2008 | -- | -- |
| 2007 | -- | $118,500 +24.1% |
| 2006 | -- | $95,500 |
| 2005 | -- | $95,500 |
| 2004 | -- | $95,500 |
| 2003 | -- | $95,500 +31.4% |
| 2002 | -- | $72,700 |
Find assessor info on the county website
Neighborhood: 31707
Nearby homes
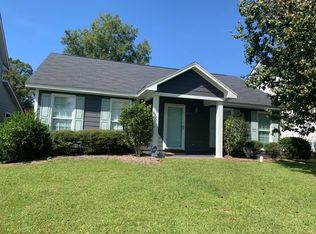
- $196,1003 bd2 ba1.6k sqft2547 Bascom Dr, Albany, GA 31707Off Market

- $188,5003 bd2 ba1.3k sqft2551 Bascom Dr, Albany, GA 31707Off Market
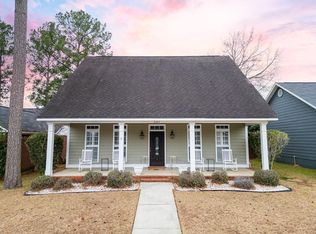
- $202,2003 bd2 ba1.5k sqft2545 Bascom Dr, Albany, GA 31707Sold
- $177,4003 bd2 ba1.3k sqft2553 Bascom Dr, Albany, GA 31707Off Market
- $197,0003 bd2 ba1.4k sqft2543 Bascom Dr, Albany, GA 31707Sold
- $171,8003 bd2 ba1.3k sqft2555 Bascom Dr, Albany, GA 31707Off Market
- $190,0003 bd2 ba1.4k sqft2546 Bascom Dr, Albany, GA 31707Sold
- $138,3002 bd2 ba1.2k sqft2532 Elton St, Albany, GA 31707Off Market
Nearby schools
GreatSchools rating
- 6/10Sherwood Acres Elementary SchoolGrades: PK-5Distance: 0.4 mi
- 5/10Merry Acres Middle SchoolGrades: 6-8Distance: 1.8 mi
- 4/10Westover High SchoolGrades: 9-12Distance: 2.1 mi


Get pre-qualified for a loan
At Zillow Home Loans, we can pre-qualify you in as little as 5 minutes with no impact to your credit score.An equal housing lender. NMLS #10287.
- Georgia
- Dougherty County
- Albany
- 31707
- 2549 Bascom Dr
